
Search results for "Cabin interiors" in Home Design Ideas

 Stillwater Architecture L.L.C.
Modern ski chalet with walls of windows to enjoy the mountainous view provided of this ski-in ski-out property. Formal and casual living room areas allow for flexible entertaining.
Construction - Bear Mountain Builders
Interiors - Hunter & Company
Photos - Gibeon Photography

 Magleby Construction
Inspiration for a small rustic single-wall medium tone wood floor enclosed kitchen remodel in Salt Lake City with a farmhouse sink, medium tone wood cabinets, colored appliances and no island

 Neelam Interiors
A rustic cabin is transformed from a catch-all to a cozy and inviting family Skate Cabin. Complete with a fridge, wood burning stove and lots of storage for all the skates.
Find the right local pro for your project

 Fratantoni Interior Designers
Beautiful Luxury Cabin by Fratantoni Interior Designers.
For more inspiring images and home decor tips follow us on Pinterest, Instagram, Facebook and Twitter!!!
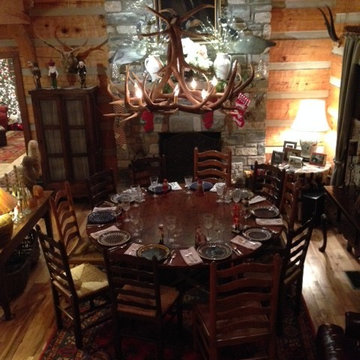
 Leland Interiors, LLC
The dining room in this log cabin is set for Christmas Dinner. The large round dining table has ample room for seating ten which regularly happens at holiday family gatherings. Gilded twigs sporting led lights give the antique olive jars a festive look and the nutcrackers sit atop the pie safe. photo by Kippie Leland
 Neelam Interiors
A rustic cabin is transformed from a catch-all to a cozy and inviting family Skate Cabin. Complete with a fridge, wood burning stove and lots of storage for all the skates.

 Krumdieck Architecture + Interiors
Large danish light wood floor and beige floor enclosed dining room photo in Birmingham with white walls and no fireplace

Sponsored
Columbus, OH

Structural Remodeling
Franklin County's Heavy Timber Specialists | Best of Houzz 2020!
 Fratantoni Interior Designers
Beautiful Luxury Cabin by Fratantoni Interior Designers.
For more inspiring images and home decor tips follow us on Pinterest, Instagram, Facebook and Twitter!!!
 Fratantoni Interior Designers
Beautiful Luxury Cabin by Fratantoni Interior Designers.
For more inspiring images and home decor tips follow us on Pinterest, Instagram, Facebook and Twitter!!!
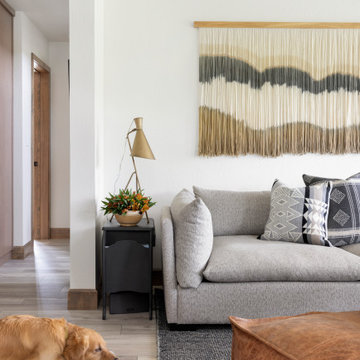
 Ashley Campbell Interior Design
Family Room, Layers and layers of texture.
Example of a small danish open concept laminate floor and beige floor living room design with white walls, a standard fireplace, a plaster fireplace and a wall-mounted tv
Example of a small danish open concept laminate floor and beige floor living room design with white walls, a standard fireplace, a plaster fireplace and a wall-mounted tv
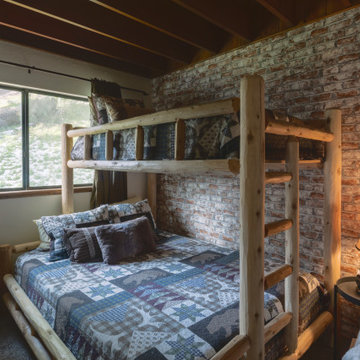

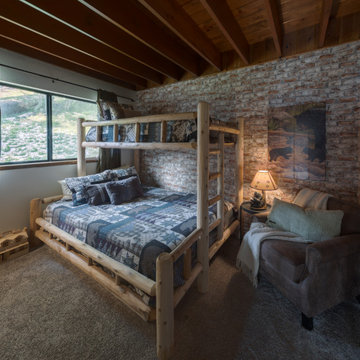

 Modern Organic Interiors
Photographer: Isabelle Eubanks
Interiors: Modern Organic Interiors, Architect: Simpson Design Group, Builder: Milne Design and Build
Inspiration for a farmhouse medium tone wood floor dining room remodel in San Francisco with white walls
Inspiration for a farmhouse medium tone wood floor dining room remodel in San Francisco with white walls



 SH interiors
Roger Scheck Photography
Example of a mid-sized mountain style slate floor front door design in Los Angeles with a green front door
Example of a mid-sized mountain style slate floor front door design in Los Angeles with a green front door





 Neelam Interiors
A rustic cabin is transformed from a catch-all to a cozy and inviting family Skate Cabin. Complete with a fridge, wood burning stove and lots of storage for all the skates.
48