
Search results for "Cabin interiors" in Home Design Ideas
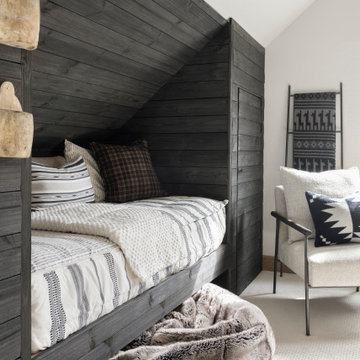
 Ashley Campbell Interior Design
Built-in bunk room, kids loft space.
Inspiration for a bedroom and small scandinavian gender-neutral carpeted, white floor, vaulted ceiling and shiplap wall kids' bedroom remodel with white walls
Inspiration for a bedroom and small scandinavian gender-neutral carpeted, white floor, vaulted ceiling and shiplap wall kids' bedroom remodel with white walls
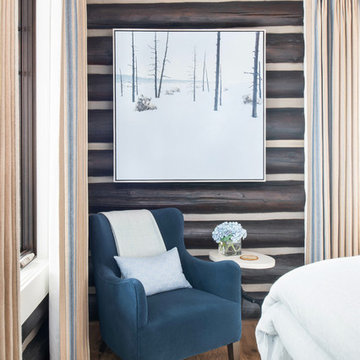
 Snake River Interiors
Clients renovating their primary residence first wanted to create an inviting guest house they could call home during their renovation. Traditional in it's original construction, this project called for a rethink of lighting (both through the addition of windows to add natural light) as well as modern fixtures to create a blended transitional feel. We used bright colors in the kitchen to create a big impact in a small space. All told, the result is cozy, inviting and full of charm.

 McKinney Group, Inc
Foyer - rustic medium tone wood floor foyer idea in Seattle with a medium wood front door and white walls
Find the right local pro for your project

 lisa furey interiors
Our goal on this project was to create a live-able and open feeling space in a 690 square foot modern farmhouse. We planned for an open feeling space by installing tall windows and doors, utilizing pocket doors and building a vaulted ceiling. An efficient layout with hidden kitchen appliances and a concealed laundry space, built in tv and work desk, carefully selected furniture pieces and a bright and white colour palette combine to make this tiny house feel like a home. We achieved our goal of building a functionally beautiful space where we comfortably host a few friends and spend time together as a family.
John McManus


 Miller-Roodell Architects Ltd
Coming from Minnesota this couple already had an appreciation for a woodland retreat. Wanting to lay some roots in Sun Valley, Idaho, guided the incorporation of historic hewn, stone and stucco into this cozy home among a stand of aspens with its eye on the skiing and hiking of the surrounding mountains.
Miller Architects, PC



Sponsored
Columbus, OH

Structural Remodeling
Franklin County's Heavy Timber Specialists | Best of Houzz 2020!


 Studio Zerbey Architecture + Interiors
© Kyle Zerbey, Architect
Small coastal two-story wood exterior home idea in Seattle
Small coastal two-story wood exterior home idea in Seattle

 User
Shiflet Group Architects
Photographer Nick Johnson
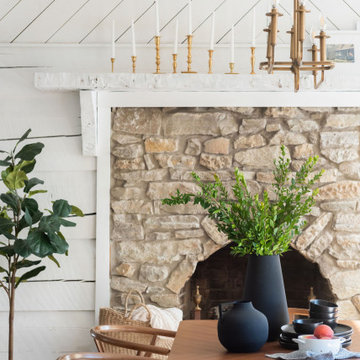
Inspiration for a cottage dining room remodel in Austin with white walls
Inspiration for a cottage dining room remodel in Austin with white walls
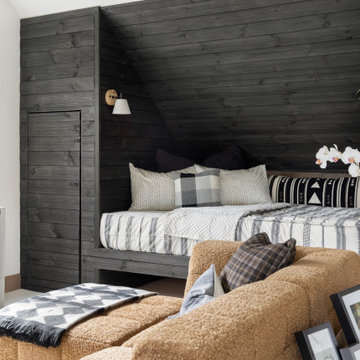 Ashley Campbell Interior Design
Built-in bunk room, kids loft space.
Inspiration for a bedroom and small scandinavian gender-neutral carpeted, white floor, vaulted ceiling and shiplap wall kids' bedroom remodel with white walls
Inspiration for a bedroom and small scandinavian gender-neutral carpeted, white floor, vaulted ceiling and shiplap wall kids' bedroom remodel with white walls

Sponsored
Columbus, OH

Hope Restoration & General Contracting
Columbus Design-Build, Kitchen & Bath Remodeling, Historic Renovations


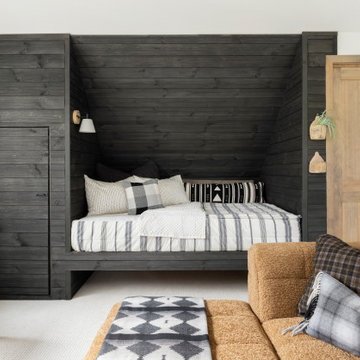 Ashley Campbell Interior Design
Built-in bunk room, kids loft space.
Kids' bedroom - bedroom and small scandinavian gender-neutral carpeted, white floor, vaulted ceiling and shiplap wall kids' bedroom idea with white walls
Kids' bedroom - bedroom and small scandinavian gender-neutral carpeted, white floor, vaulted ceiling and shiplap wall kids' bedroom idea with white walls

 J. Tight Interiors
Front of cabin with all new stained cedar trim, painted garage entry with wooden sled light fixture.
Mid-sized rustic gray two-story wood gable roof idea in Sacramento
Mid-sized rustic gray two-story wood gable roof idea in Sacramento


Sponsored
Columbus, OH
Structural Remodeling
Franklin County's Heavy Timber Specialists | Best of Houzz 2020!
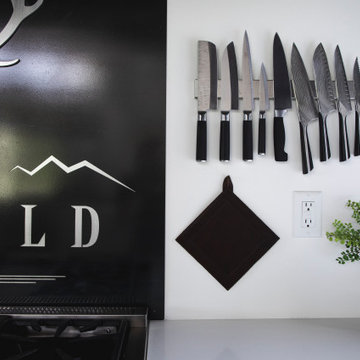
 Fifth Dimension | Architecture & Interiors, llc
Example of a huge mountain style brown floor kitchen design in Birmingham with a single-bowl sink, granite countertops, an island and white countertops

 Hopfauf Custom Builders
Log cabin interior details
Mid-sized mountain style medium tone wood floor mudroom photo with brown walls and a medium wood front door
Mid-sized mountain style medium tone wood floor mudroom photo with brown walls and a medium wood front door

 Wright Design
This transitional timber frame home features a wrap-around porch designed to take advantage of its lakeside setting and mountain views. Natural stone, including river rock, granite and Tennessee field stone, is combined with wavy edge siding and a cedar shingle roof to marry the exterior of the home with it surroundings. Casually elegant interiors flow into generous outdoor living spaces that highlight natural materials and create a connection between the indoors and outdoors.
Photography Credit: Rebecca Lehde, Inspiro 8 Studios
63