
Search results for "Cabin interiors" in Home Design Ideas
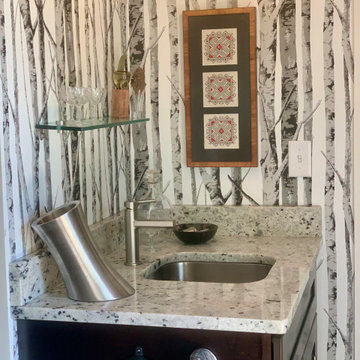
 Magnolia Gray Interiors
We came into this project 6 months after it started. We helped bring family antiques, industrial pieces and a comfy farmhouse feel to this vacation home.

 Fratantoni Interior Designers
Beautiful Luxury Cabin by Fratantoni Interior Designers.
For more inspiring images and home decor tips follow us on Pinterest, Instagram, Facebook and Twitter!!!
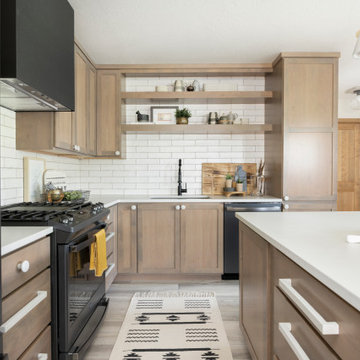
 Ashley Campbell Interior Design
Breakfast Nook, Compact/Duel Function
Inspiration for a small scandinavian l-shaped laminate floor and beige floor kitchen remodel with a single-bowl sink, shaker cabinets, beige cabinets, quartz countertops, white backsplash, stone tile backsplash, black appliances, an island and white countertops
Inspiration for a small scandinavian l-shaped laminate floor and beige floor kitchen remodel with a single-bowl sink, shaker cabinets, beige cabinets, quartz countertops, white backsplash, stone tile backsplash, black appliances, an island and white countertops
Find the right local pro for your project

 Maraya Interior Design
This little 1000 square foot cabin was designed for a family in Hollister Ranch, on the beach in Goleta, California. It is completely off the grid, all electricity comes from a wind machine. Rust pine interiors, all hand scraped pine cabinets, knotty pine siding and wide plank white sugar pine floors. Upholstered chairs for dining, along with a dining bench makes for a very comfortable cottage.
Project Location: Hollister Ranch, Santa Barbara, CA. Designed by Maraya Interior Design. From their beautiful resort town of Ojai, they serve clients in Montecito, Hope Ranch, Malibu, Westlake and Calabasas, across the tri-county areas of Santa Barbara, Ventura and Los Angeles, south to Hidden Hills- north through Solvang and more.

 Charmean Neithart Interiors
Photos by Erika Bierman www.erikabiermanphotography.com
Bedroom - rustic bedroom idea in Los Angeles
Bedroom - rustic bedroom idea in Los Angeles
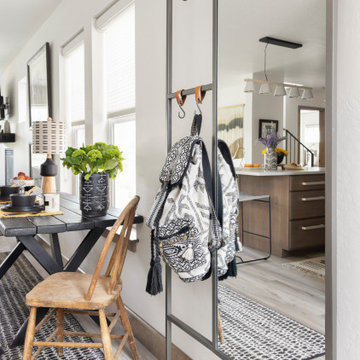 Ashley Campbell Interior Design
Breakfast Nook, Compact/Duel Function
Example of a small danish l-shaped laminate floor and beige floor kitchen design with a single-bowl sink, shaker cabinets, beige cabinets, quartz countertops, white backsplash, stone tile backsplash, black appliances, an island and white countertops
Example of a small danish l-shaped laminate floor and beige floor kitchen design with a single-bowl sink, shaker cabinets, beige cabinets, quartz countertops, white backsplash, stone tile backsplash, black appliances, an island and white countertops
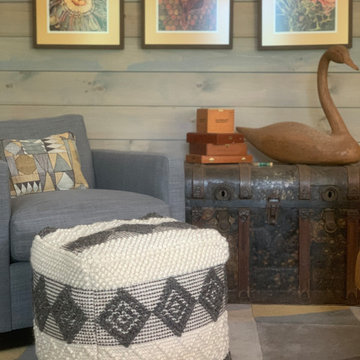 Magnolia Gray Interiors
We came into this project 6 months after it started. We helped bring family antiques, industrial pieces and a comfy farmhouse feel to this vacation home.

Sponsored
Columbus, OH

Wannemacher Interiors
Customized Award-Winning Interior Design Solutions in Franklin Cnty OH


 M.A Architecture
Troy Theis
Inspiration for a craftsman l-shaped dark wood floor kitchen remodel in Minneapolis with an undermount sink, glass-front cabinets, dark wood cabinets, marble countertops, white backsplash, stainless steel appliances, beige walls and an island
Inspiration for a craftsman l-shaped dark wood floor kitchen remodel in Minneapolis with an undermount sink, glass-front cabinets, dark wood cabinets, marble countertops, white backsplash, stainless steel appliances, beige walls and an island

 Laura Fedro Interiors, Inc.
Example of a large mountain style backyard stone patio design with a fire pit and a roof extension
 Charmean Neithart Interiors
Photos by Erika Bierman www.erikabiermanphotography.com
Example of a mountain style bedroom design in Los Angeles
Example of a mountain style bedroom design in Los Angeles
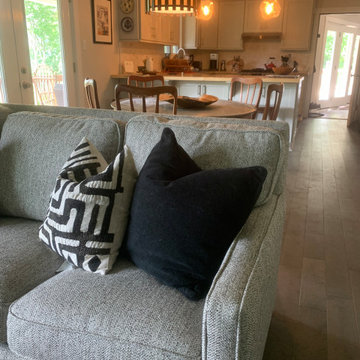 Magnolia Gray Interiors
We came into this project 6 months after it started. We helped bring family antiques, industrial pieces and a comfy farmhouse feel to this vacation home.
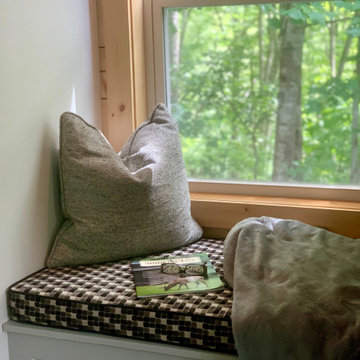 Magnolia Gray Interiors
We came into this project 6 months after it started. We helped bring family antiques, industrial pieces and a comfy farmhouse feel to this vacation home.

Sponsored
Columbus, OH

Structural Remodeling
Franklin County's Heavy Timber Specialists | Best of Houzz 2020!


 Rocky Mountain Homes/Rocky Mountain Log Homes
Kibo Group of Missoula provided architectural services. Shannon Callaghan Interior Design of Missoula provided extensive consultative services during the project. The exposed beams, and log accents makes this bathroom the perfect place to soak the day away. Hamilton, MT

 Highland Builders LLC
The large angled garage, double entry door, bay window and arches are the welcoming visuals to this exposed ranch. Exterior thin veneer stone, the James Hardie Timberbark siding and the Weather Wood shingles accented by the medium bronze metal roof and white trim windows are an eye appealing color combination. Impressive double transom entry door with overhead timbers and side by side double pillars.
(Ryan Hainey)

 Gleicher Design - Architecture & Interiors
Linda Hall
Family room - mid-sized cottage enclosed medium tone wood floor family room idea in New York with brown walls
Family room - mid-sized cottage enclosed medium tone wood floor family room idea in New York with brown walls



 Laureen Chambers Interior Design
Photo By: Julia McConnell
Mountain style medium tone wood floor and brown floor eat-in kitchen photo in New York with a farmhouse sink, recessed-panel cabinets, white cabinets, quartz countertops, white backsplash, marble backsplash, stainless steel appliances, an island and white countertops
Mountain style medium tone wood floor and brown floor eat-in kitchen photo in New York with a farmhouse sink, recessed-panel cabinets, white cabinets, quartz countertops, white backsplash, marble backsplash, stainless steel appliances, an island and white countertops
 Laura Fedro Interiors, Inc.
Example of a large mountain style medium tone wood floor hallway design with yellow walls


75