
Search results for "Cabin interiors" in Home Design Ideas


 SH interiors
Roger Scheck Photography
Mid-sized mountain style galley light wood floor enclosed kitchen photo in Los Angeles with a farmhouse sink, shaker cabinets, gray cabinets, limestone countertops, multicolored backsplash, mosaic tile backsplash and stainless steel appliances
Mid-sized mountain style galley light wood floor enclosed kitchen photo in Los Angeles with a farmhouse sink, shaker cabinets, gray cabinets, limestone countertops, multicolored backsplash, mosaic tile backsplash and stainless steel appliances

 Jennifer Hoey Interior Design
Kids' bedroom - bedroom farmhouse girl dark wood floor and brown floor kids' bedroom idea in Boise with beige walls
Find the right local pro for your project

 Lands End Development - Designers & Builders
Small mountain style living room photo in Minneapolis with a stone fireplace
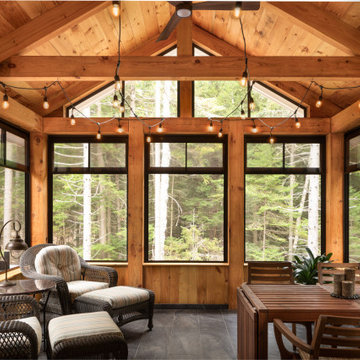
 Steve's Custom Homes, Inc. aka Net-Zero Builders
Example of a classic sunroom design in Portland Maine


 Steven Paul Whitsitt Photography
©StevenPaulWhitsitt_Photography
Design by award winning interior design firm
Linda Dickerson Interiors
http://www.lindadickersoninteriors.com/

Sponsored
Columbus, OH

Snider & Metcalf Interior Design, LTD
Leading Interior Designers in Columbus, Ohio & Ponte Vedra, Florida

 Keuka Studios, Inc
Black Cables and Fittings on a wood interior staircase with black metal posts.
Railings by Keuka Studios www.keuka-studios.com
Photographer Dave Noonan

 ZeroEnergy Design
Modern loft. Surfaces built into the new railing atop the stair create a functional work area with a fantastic view and clear shot to the play space below. A wall separating the master bedroom from the double height living space was replaced with a folding glass door to open the bedroom to the living space while still allowing for both visual and acoustical privacy.
Photos by Eric Roth.
Construction by Ralph S. Osmond Company.
Green architecture by ZeroEnergy Design. http://www.zeroenergy.com

 OUTinDesign
Rough-hewn beams, 100-year old barn floors and reclaimed wood walls are features of this seating area as well as the dining and living areas that surround the kitchen that sits at the center of the ground floor.

 Interior Design by Julie Johnson-Holland
Living room - rustic open concept dark wood floor living room idea in Sacramento with brown walls, a corner fireplace, a stone fireplace and a wall-mounted tv
 Lands End Development - Designers & Builders
Example of a mountain style family room design in Minneapolis with a stone fireplace

 Brian H Murray Interior Design
Michaela Curran
Bedroom - large rustic master dark wood floor bedroom idea in Raleigh with brown walls and no fireplace
Bedroom - large rustic master dark wood floor bedroom idea in Raleigh with brown walls and no fireplace

Sponsored
Columbus, OH

Hope Restoration & General Contracting
Columbus Design-Build, Kitchen & Bath Remodeling, Historic Renovations


 Grove Park Fine Homes
, Inc.
Design/Build
L Mayes Designs
Leeann Mayes
Woeltjen Photography
www.woeltjenphotography.com
Traditional one-story exterior home idea
Traditional one-story exterior home idea

 Dona Rosene Interiors
Michael Hunter
Shed - small rustic gender-neutral concrete floor shed idea in Dallas
Shed - small rustic gender-neutral concrete floor shed idea in Dallas


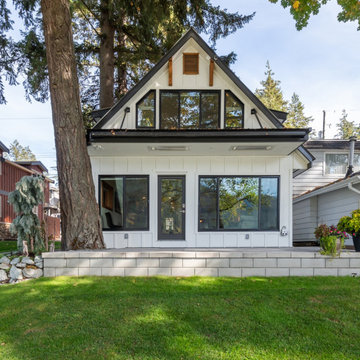
 KC Interior Design Inc.
We removed the old, unused deck from the upstairs principal bedroom, offering an uninterrupted view of the lake right from the bed! Plus, we elevated the lower deck to eliminate the need for steps when coming in or out from the lakeside door. This not only enhances accessibility but also provides more functional space on the deck. Notice the new larger windows from this exterior view!

 Mali Azima Photography
Mali Azima
Inspiration for an eclectic guest light wood floor bedroom remodel in Atlanta with multicolored walls
Inspiration for an eclectic guest light wood floor bedroom remodel in Atlanta with multicolored walls

 Chr DAUER Architects
A typical post-1906 Noe Valley house is simultaneously restored, expanded and redesigned to keep what works and rethink what doesn’t. The front façade, is scraped and painted a crisp monochrome white—it worked. The new asymmetrical gabled rear addition takes the place of a windowless dead end box that didn’t. A “Great kitchen”, open yet formally defined living and dining rooms, a generous master suite, and kid’s rooms with nooks and crannies, all make for a newly designed house that straddles old and new.
Structural Engineer: Gregory Paul Wallace SE
General Contractor: Cardea Building Co.
Interior Design: Ken Fulk
Photographer: Open Homes Photography
97