
Search results for "Cabin interiors" in Home Design Ideas

 Homes by Tradition
This home is a custom home built by Homes by Tradition located in Lakeville, MN. Our showcase models are professionally staged. Please contact Ambiance at Home for information on furniture - 952.440.6757
Thank you!


 Kelsey Leigh Design Co.
Example of a large transitional l-shaped light wood floor and brown floor open concept kitchen design in Oklahoma City with an undermount sink, shaker cabinets, green cabinets, quartzite countertops, white backsplash, marble backsplash, white appliances, two islands and black countertops
Find the right local pro for your project

 Stillwater Architecture L.L.C.
Gibeon Photography
Mudroom - large rustic mudroom idea with white walls
Mudroom - large rustic mudroom idea with white walls


 Pineapple House Interior Design
Chris Little Photography
Large cottage guest beige floor bedroom photo in Atlanta with white walls and no fireplace
Large cottage guest beige floor bedroom photo in Atlanta with white walls and no fireplace

Sponsored
Columbus, OH

Hope Restoration & General Contracting
Columbus Design-Build, Kitchen & Bath Remodeling, Historic Renovations

 Albertsson Hansen Architecture and Interior Design
Peter Bastianelli-Kerze
Example of a mid-sized classic single-wall medium tone wood floor kitchen design in Minneapolis with a double-bowl sink, an island, quartz countertops, white backsplash, subway tile backsplash, stainless steel appliances, shaker cabinets and gray cabinets
Example of a mid-sized classic single-wall medium tone wood floor kitchen design in Minneapolis with a double-bowl sink, an island, quartz countertops, white backsplash, subway tile backsplash, stainless steel appliances, shaker cabinets and gray cabinets

 Cummings Architecture + Interiors
Example of a mid-sized country master white tile and subway tile slate floor, gray floor, double-sink and shiplap wall bathroom design in Boston with medium tone wood cabinets, white walls, an undermount sink, marble countertops, a hinged shower door, white countertops and a built-in vanity

 Sarah Carr Design
Ric Stovall
Example of a large mountain style open concept medium tone wood floor and brown floor family room design in Denver with a bar, beige walls, a metal fireplace, a wall-mounted tv and a ribbon fireplace
Example of a large mountain style open concept medium tone wood floor and brown floor family room design in Denver with a bar, beige walls, a metal fireplace, a wall-mounted tv and a ribbon fireplace

 Rocky Mountain Homes/Rocky Mountain Log Homes
Kibo Group of Missoula provided architectural services, part of the Rocky Mountain Homes family of companies, Shannon Callaghan Interior Design of Missoula provided extensive consultative services during the project. This dovetail log home and rustic accents such as exposed beams, log posts and timber trusses all work in concert to make this home a living piece of art. Hamilton, MT
 Fifth Dimension | Architecture & Interiors, llc
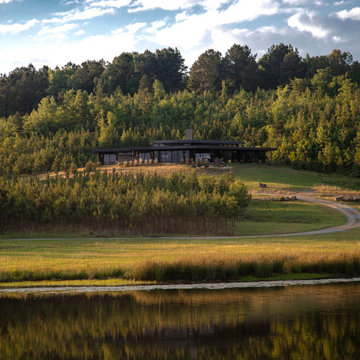
Skyfield Retreat is a modern hunting lodge located on a secluded lakeside in Western Alabama. The client’s interest in modern design allowed this space to be created from simple volumes that interact with one another through horizontal planes. The public spaces welcome twelve-foot ceilings with transom windows placed above the exterior overhangs. The southern-facing bedrooms have nine-foot ceilings with floor to ceiling glass opening to their own private porch.
The roof plane floats over the structure with deep overhangs and large horizontal bands of glass, drawing the eye to the vast, uninhabited landscape. A theme of passing from inside to out is consistently seen throughout this house. From the wood soffit ceilings, to the concrete flooring, to the cladding on the fireplace; both materials and their linear volumes subtly move from interior to exterior, creating a since of truly being within nature.

Sponsored
Columbus, OH

Snider & Metcalf Interior Design, LTD
Leading Interior Designers in Columbus, Ohio & Ponte Vedra, Florida

 Divine Custom Homes
Rustic 3-Season Porch by Divine Custom Homes
Windows by SunSpace Twin Cities www.sunspacetwincities.com
Photo by SpaceCrafting
Inspiration for a mid-sized rustic enclosed medium tone wood floor and brown floor living room remodel in Minneapolis with decking, a roof extension, beige walls, a standard fireplace, a stone fireplace and a wall-mounted tv
Inspiration for a mid-sized rustic enclosed medium tone wood floor and brown floor living room remodel in Minneapolis with decking, a roof extension, beige walls, a standard fireplace, a stone fireplace and a wall-mounted tv

 Log Homes of America
Dining room in corner of great room (kitchen to the right, living area to the left). Note how the nearest window was positioned to allow a hutch to fit perfectly beneath. Photo by Roger Wade Studio

 Lands End Development - Designers & Builders
Mountain style dark wood floor kitchen photo in Minneapolis with beige backsplash, an island, dark wood cabinets and stainless steel appliances



 J. Tight Interiors
We refinished some scraps of wood and added them around the wood burning stove. We painted out the background fake brick charcoal gray to have it fade out so just the wood, the deer accessory and the fireplace would stand out.

 Generation Interiors
Inspiration for a mid-sized rustic backyard deck remodel in Phoenix with a roof extension


95