
Search results for "Cabin loft" in Home Design Ideas

 TKP Architects
Welcome to the essential refined mountain rustic home: warm, homey, and sturdy. The house’s structure is genuine heavy timber framing, skillfully constructed with mortise and tenon joinery. Distressed beams and posts have been reclaimed from old American barns to enjoy a second life as they define varied, inviting spaces. Traditional carpentry is at its best in the great room’s exquisitely crafted wood trusses. Rugged Lodge is a retreat that’s hard to return from.

 David Matero Architecture
Darren Setlow Photography
Example of a small mountain style living room design in Portland Maine
Example of a small mountain style living room design in Portland Maine
 Nor-Son Custom Builders
Scott Amundson Photography

Sunroom - rustic dark wood floor sunroom idea in Minneapolis with a standard fireplace, a stone fireplace and a standard ceiling
Sunroom - rustic dark wood floor sunroom idea in Minneapolis with a standard fireplace, a stone fireplace and a standard ceiling
Find the right local pro for your project



 Bromley Caldari Architects PC
Photo: www.mikikokikuyama.com
Example of a minimalist concrete floor living room design in New York
Example of a minimalist concrete floor living room design in New York


 The Tiny Tack House
 http://chrisandmalissa.com/
Inspiration for a small rustic living room remodel in Seattle with a wall-mounted tv
Inspiration for a small rustic living room remodel in Seattle with a wall-mounted tv

Sponsored
Columbus, OH

Structural Remodeling
Franklin County's Heavy Timber Specialists | Best of Houzz 2020!




 Miller-Roodell Architects Ltd
David O Marlow

Inspiration for a rustic guest light wood floor and beige floor bedroom remodel in Other with brown walls
Inspiration for a rustic guest light wood floor and beige floor bedroom remodel in Other with brown walls
 Sierra Pacific Windows
Mindful Designs, Inc.
Longviews Studios, Inc.
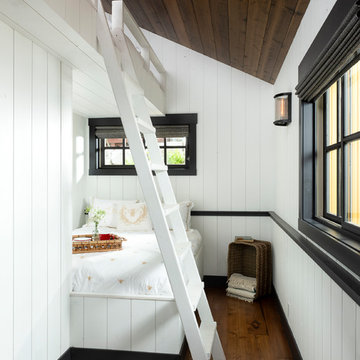
Bedroom - rustic guest medium tone wood floor and brown floor bedroom idea in Other with white walls
Bedroom - rustic guest medium tone wood floor and brown floor bedroom idea in Other with white walls

 Lark Architecture
Behind the central wall in the home is the private zone of the condo. A queen-sized bed is lofted over a built-in desk, bookshelves, laundry, and closet. Plumbing pipe ladders on either side of the bed make for easy ascent and descent from the loft, as well as additional storage for decorative bedding.
Photography by Cynthia Lynn Photography
 CHD Interiors

Inspiration for a large rustic master medium tone wood floor bedroom remodel in Charleston with no fireplace

Sponsored
Columbus, OH
Structural Remodeling
Franklin County's Heavy Timber Specialists | Best of Houzz 2020!

 Malia Schultheis
Designed by Malia Schultheis and built by Tru Form Tiny. This Tiny Home features Blue stained pine for the ceiling, pine wall boards in white, custom barn door, custom steel work throughout, and modern minimalist window trim. The Cabinetry is Maple with stainless steel countertop and hardware. The backsplash is a glass and stone mix. It only has a 2 burner cook top and no oven. The washer/ drier combo is in the kitchen area. Open shelving was installed to maintain an open feel.


Inspiration for a mid-sized rustic loft-style dark wood floor bedroom remodel in Other with green walls and no fireplace
 Ron Brown - The Finisher


This upper loft is the "third floor" of this very large log home. The Adirondack log and stick railing were made almost exclusively from wood sourced from the 1.5 acre property. Steel metal flat bar frames the base of the loft.
Cabin Loft – Search Results in Home Design

Sponsored
Columbus, OH
Structural Remodeling
Franklin County's Heavy Timber Specialists | Best of Houzz 2020!
 North Fork Builders of Montana, Inc.


Example of a mountain style dark wood floor and brown floor hallway design in Other with brown walls

 Log Homes of America
Raised breakfast bar island, housing five-burner cooktop, finished with rough-cut Eldorado limestone. Note the double-oven at the entrance to the butler's pantry. Upper cabinets measure 42" for added storage. Ample lighting was added with scones, task lighting, under and above cabinet lighting too.
Photo by Roger Wade Studio
1