
Search results for "Cabin loft" in Home Design Ideas
 Belfer Lighting
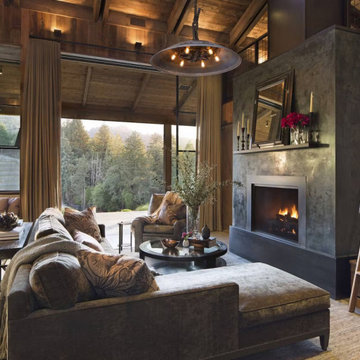
Napa Cabin | Napa Valley, CA
Nestled in the heart of Napa Valley, this contemporary retreat showcases a thoughtful architectural lighting design featuring Belfer's WS7215 WedgeLens LED Wall Sconces in a Black Powder Coat finish. Designed to complement the home's exposed timber beams, natural stone, and steel detailing, the lighting creates a warm, inviting atmosphere while remaining visually unobtrusive.
Selected for their slim profile and glare-free performance, the WS7215 sconces provide soft, even illumination that enhances the texture of wood-paneled walls and architectural surfaces. Throughout the main living spaces, the fixtures deliver continuous ambient lighting, while in the loft and bedroom areas they offer comfortable reading light without harsh glare. Integrated 2700 LEDs with smooth 0-10V dimming allow the lighting to transition effortlessly from bright daytime functionality to a cozy evening ambiance.
The result is a refined lighting scheme that quietly enhances the cabin's modern-rustic aesthetic, balancing architectural precision with warmth and comfort.
Project Team
- Architect: Wade Design Architects
- Construction: Earthtone Construction
- Interior Design: Jennifer Robin Interiors.
Featured Product
- Belfer WS7215 WedgeLens LED Wall Sconce - Black Powder Coat.
https://belfer.com/napa-cabin/
https://wade-design.com/private-homes/napa-cabin/
 Sno Valley Cottages

Interior of the tiny house and cabin. A Ships ladder is used to access the sleeping loft. There is a small kitchenette with fold-down dining table. The rear door goes out onto a screened porch for year-round use of the space.
 Sno Valley Cottages

Interior of the tiny house and cabin. A Ships ladder is used to access the sleeping loft. There is a small kitchenette with fold-down dining table. The rear door goes out onto a screened porch for year-round use of the space.
Find the right local pro for your project
 Western Design International
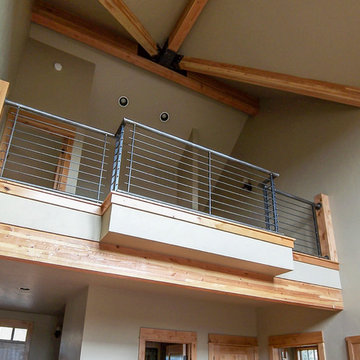
Brasada Ranch Resort - Vista 2 story Cabin by Western Design International
Mid-sized mountain style loft-style medium tone wood floor living room photo in Other with a standard fireplace and a stone fireplace
Mid-sized mountain style loft-style medium tone wood floor living room photo in Other with a standard fireplace and a stone fireplace

 Urban Futons - Dr. Futonberg
This tiny home cabin is colorfully decorated in pastels and hippy tie dye. The futon goes perfectly with the decor because the wood of the frame and the purple futon cover match so well with everything else.
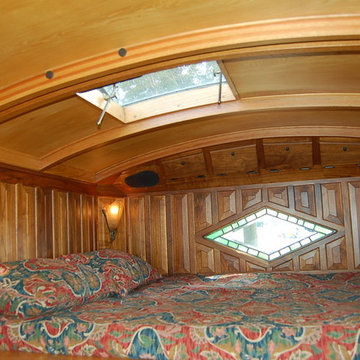 Urban Futons - Dr. Futonberg
This converted school bus uses a sleeping loft for the bedroom. Here you see a nice foam futon mattress with cover.

 Olde Wood Ltd.
Our Antique Historic Plank flooring captures the true spirit of owning a reclaimed hardwood floor. Harvested from century-old barns and wooden industrial structures, this floor transforms a room into a living history lesson filled with character marks earned from years of faithful use. With a rich mixture of reclaimed hardwoods, saw marks, natural checking, color and texture, this floor is unmatched in it’s ability to attract attention. The perfect solution for a truly unique floor, wall or ceiling treatment.

Sponsored
Columbus, OH

Structural Remodeling
Franklin County's Heavy Timber Specialists | Best of Houzz 2020!

 Modern Rustic Homes
This game room and home office overlook the great room and have a full view of the lake. The tall windows allow for a natural light filled loft. Modern Rustic Homes
 Malia Schultheis

Designed by Malia Schultheis and built by Tru Form Tiny. This Tiny Home features Blue stained pine for the ceiling, pine wall boards in white, custom barn door, custom steel work throughout, and modern minimalist window trim.
 HomeSource Builders
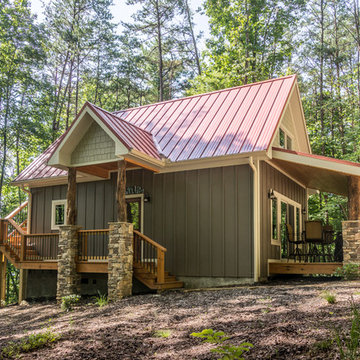
Deep in the woods, this mountain cabin just outside Asheville, NC, was designed as the perfect weekend getaway space. The owner uses it as an Airbnb for income. From the wooden cathedral ceiling to the nature-inspired loft railing, from the wood-burning free-standing stove, to the stepping stone walkways—everything is geared toward easy relaxation. For maximum interior space usage, the sleeping loft is accessed via an outside stairway.
 Leland Interiors, LLC

A corner of the living room addition to a log cabin shows a pair of leather sofas and wood blinds from Hartman and Forbes. The set of antique pine cone prints are framed in custom tramp art frames. Photo by Shannon Fontaine
 Outside Architecture

Inspiration for a small rustic loft-style concrete floor, gray floor, vaulted ceiling and wood wall living room remodel in Portland with a corner fireplace and a metal fireplace

 Artisan Builders LLC
Mid-sized urban wooden u-shaped open and metal railing staircase photo in Denver

Sponsored
Columbus, OH
Structural Remodeling
Franklin County's Heavy Timber Specialists | Best of Houzz 2020!
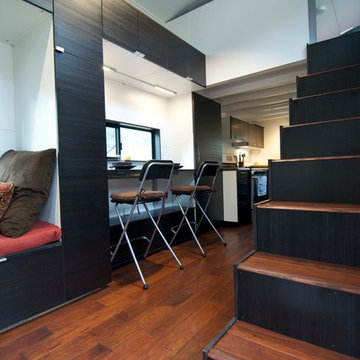
 The Morrison hOMe Tiny House
The comfortable stairs go up to the master loft in hOMe, our modern tiny house on wheels. The tall IKEA cabinets serve as our office storage. In the top cabinets is our printer, paper supplies, and books. The white wall paneling is simply Iron Ply (a 1/4" lightweight vinyl subflooring material) spaced apart with tyco nails during installation and painted white. The effect is a modern, high end wall paneling system but at a fraction of the cost.

 Chibi Moku - Architectural Cinema - Photo - 360
VIdeo Project - http://vimeo.com/chibimoku/vinastinyhouse

 Barn Pros
This off-grid mountain barn home located in the heart of the Rockies sits at 7,500 feet and has expansive, beautiful views of the foothills below. The model is a Barn Pros 36 ft. x 36 ft. Denali barn apartment with a partially enclosed shed roof on one side for outdoor seating and entertainment area. The deck off the back of the building is smaller than the standard 12 ft. x 12 ft. deck included in the Denali package. Roll-up garage doors like the one shown at the front of the home are an add-on option for nearly any Barn Pros kit.
Inside, the finish is decidedly rustic modern where sheetrock walls contrast handsomely with the exposed posts and beams throughout the space. The owners incorporated garage parking, laundry, kitchenette with wood-burning stove oven, bathroom, workout area and a pool table all on the first floor. The upper level houses the main living space where contemporary décor and finished are combined with natural wood flooring and those same exposed posts and beams. Lots of natural light fills the space from the 18 ft. vaulted ceilings, dormer windows and French doors off the living room. The owners added a partial loft for additional sleeping and a functional storage area.


Sponsored
Columbus, OH
Structural Remodeling
Franklin County's Heavy Timber Specialists | Best of Houzz 2020!
 Campos Studio
Photo Credit @ Joshua Dool
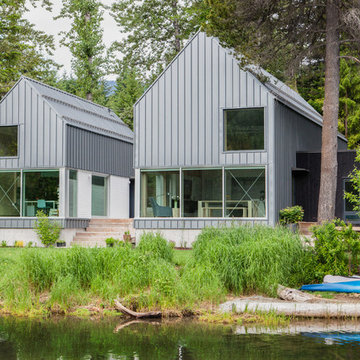
Mid-sized mountain style gray two-story mixed siding gable roof photo in Other with a metal roof
Mid-sized mountain style gray two-story mixed siding gable roof photo in Other with a metal roof
 Country Cabins, LLC
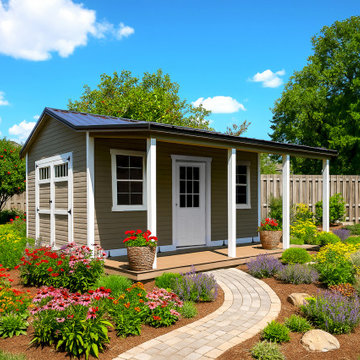
Our Signature Homestead Shed will add beauty and charm to your property. This shed’s beautiful roofline with eave overhangs and a spacious 6’ porch give you ample room for relaxation.
 Yellowstone Traditions
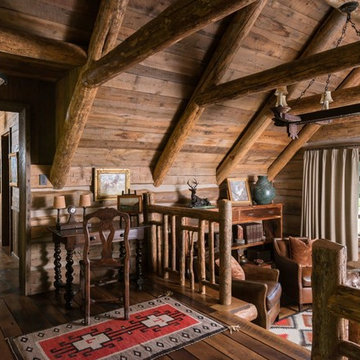
Peter Zimmerman Architects // Peace Design // Audrey Hall Photography
Mountain style hallway photo in Other
Mountain style hallway photo in Other
46