
Search results for "Cabin mantel" in Home Design Ideas

 Erica Lea Design Studios
Dan Rockafello
Bedroom - mid-sized rustic master carpeted and beige floor bedroom idea in Other with beige walls, a ribbon fireplace and a wood fireplace surround
Bedroom - mid-sized rustic master carpeted and beige floor bedroom idea in Other with beige walls, a ribbon fireplace and a wood fireplace surround
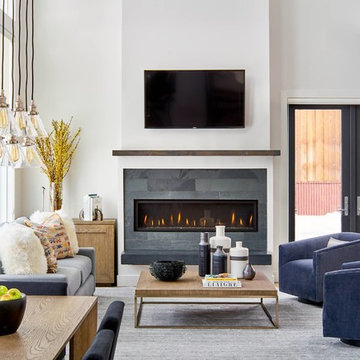
 Grove Mountain Properties
Photo by David Patterson
Example of a trendy open concept medium tone wood floor living room design in Denver with white walls, a ribbon fireplace, a tile fireplace and a wall-mounted tv
Example of a trendy open concept medium tone wood floor living room design in Denver with white walls, a ribbon fireplace, a tile fireplace and a wall-mounted tv

 Black Swan Hearth & Home
The Rutherford Series offers robust performance and the appearance of a custom-built masonry fireplaceall at a fraction of the cost. Whether a crackle or a blaze, the Rutherford delivers a bold statement in your favorite room.
Find the right local pro for your project
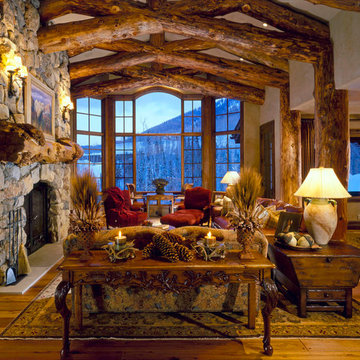
 Paula Berg Design Associates
 Paula Berg Design Associates
Inspiration for a rustic open concept living room remodel in Salt Lake City
Inspiration for a rustic open concept living room remodel in Salt Lake City

 Otto/Walker Architects
Inspiration for a huge rustic formal and open concept dark wood floor living room remodel in Salt Lake City with beige walls, a standard fireplace, a stone fireplace and no tv

 David Heide Design Studio
Arts and crafts enclosed light wood floor living room library photo in Minneapolis with gray walls, a standard fireplace, a tile fireplace and no tv

 Morcom Building Inc.
Jeanne Morcom
Deck - mid-sized rustic backyard deck idea in Detroit with a fire pit and a roof extension
Deck - mid-sized rustic backyard deck idea in Detroit with a fire pit and a roof extension

Sponsored
Sunbury, OH

J.Holderby - Renovations
Franklin County's Leading General Contractors - 2X Best of Houzz!

 Reitz Builders
A fully built in bunk room creates space where it's usually a hassle. each set of beds has a set of drawers, and the king bed has 4 fully extendable drawers making it perfect for blanket and linen storage.The Restoration Hardware lighting does a fantastic job of lighting up the bunks and master bed.Photos by:Ryan Williams Photography

 Katarina Devine Design
Beautiful leather chairs, hot rolled steel coffee table, Belgium linen sofa with wool pillows, Agate stone side table and ceramic lamp. Cowhide ottomans atop a cozy rugs.

 Lohss Construction
Inspiration for a rustic formal living room remodel in Other with a standard fireplace, a stone fireplace and no tv
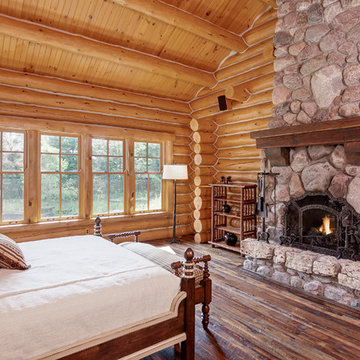
 Manomin Resawn Timbers
A reclaimed wood mantel brings warmth and antique character to the stone fireplace in this rustic log cabin bedroom, creating a natural focal point in a space already rich with texture and history. Sourced from 19th and early 20th century structures, the mantel timber carries warm reddish-brown tones and a naturally aged patina that feels perfectly at home in a setting like this. Through our process of denailing, kiln drying, and precision milling, Manomin Resawn Timbers prepares these antique timbers for a prominent place above your hearth while preserving every detail that makes them one of a kind.
Whether you are a homebuilder, a home remodeling contractor, or a homeowner looking to add a reclaimed wood mantel to a bedroom fireplace, Manomin Resawn Timbers has been helping people discover the antique charm of reclaimed wood since 2002. We ship nationwide and are happy to help you find the right piece from anywhere in the country. Visit our showroom in Hugo, MN or reach out to us with a call or a message to get started.
Landmark Photography -- Bob Michels Construction
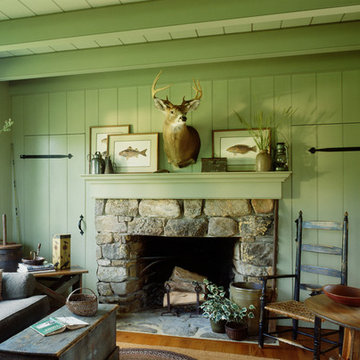
 Jaeger & Ernst Custom Cabinetmakers
log cabin mantel wall design
Integrated Wall 2255.1
The skilled custom design cabinetmaker can help a small room with a fireplace to feel larger by simplifying details, and by limiting the number of disparate elements employed in the design. A wood storage room, and a general storage area are incorporated on either side of this fireplace, in a manner that expands, rather than interrupts, the limited wall surface. Restrained design makes the most of two storage opportunities, without disrupting the focal area of the room. The mantel is clean and a strong horizontal line helping to expand the visual width of the room.
The renovation of this small log cabin was accomplished in collaboration with architect, Bethany Puopolo. A log cabin’s aesthetic requirements are best addressed through simple design motifs. Different styles of log structures suggest different possibilities. The eastern seaboard tradition of dovetailed, square log construction, offers us cabin interiors with a different feel than typically western, round log structures.

 Locati Architects
Roger Wade Studio
Example of a mountain style living room design in Other with a standard fireplace and a stone fireplace
Example of a mountain style living room design in Other with a standard fireplace and a stone fireplace
Sponsored
Sunbury, OH
J.Holderby - Renovations
Franklin County's Leading General Contractors - 2X Best of Houzz!
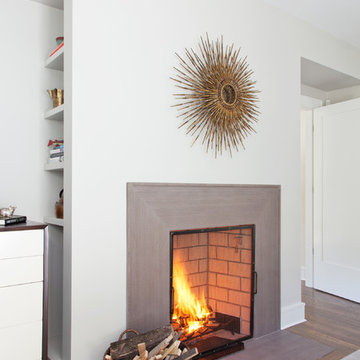
 Architectural Collaborative
Rachael Stollar
Inspiration for a contemporary dark wood floor living room remodel in New York with white walls and a standard fireplace
Inspiration for a contemporary dark wood floor living room remodel in New York with white walls and a standard fireplace

 Artisan Builders LLC
Example of a mid-sized mountain style open concept dark wood floor and brown floor living room design in Denver with a standard fireplace, a stone fireplace and brown walls
 Talie Jane Interiors & Construction
Jeff Dow Photography.

Large mountain style open concept dark wood floor and brown floor living room photo in Other with a stone fireplace, a wall-mounted tv, a music area, white walls and a wood stove
Large mountain style open concept dark wood floor and brown floor living room photo in Other with a stone fireplace, a wall-mounted tv, a music area, white walls and a wood stove

 Searl Lamaster Howe Architects
Designed in sharp contrast to the glass walled living room above, this space sits partially underground. Precisely comfy for movie night.
Example of a large mountain style enclosed slate floor, black floor, wood ceiling and wood wall living room design in Chicago with beige walls, a standard fireplace, a metal fireplace and a wall-mounted tv
Example of a large mountain style enclosed slate floor, black floor, wood ceiling and wood wall living room design in Chicago with beige walls, a standard fireplace, a metal fireplace and a wall-mounted tv

Sponsored
Columbus, OH

Wannemacher Interiors
Customized Award-Winning Interior Design Solutions in Franklin Cnty OH
 Marie-Dominique Verdier, photographer
© Marie-Dominique Verdier

Mountain style open concept dark wood floor and brown floor living room photo in Other with a standard fireplace and a stone fireplace
Mountain style open concept dark wood floor and brown floor living room photo in Other with a standard fireplace and a stone fireplace

 High Camp Home
Example of a mountain style beige tile and travertine tile pebble tile floor alcove shower design in Sacramento with an undermount sink, shaker cabinets, medium tone wood cabinets, a two-piece toilet, beige walls and white countertops
 Michelle Ruben Interior Design
Anthony Barcelo
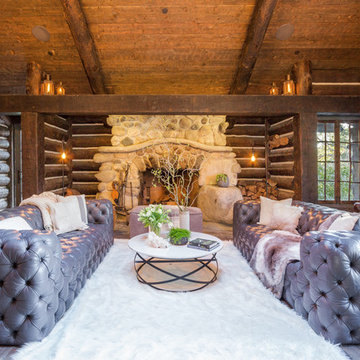
Example of a mountain style formal living room design in Los Angeles with a standard fireplace and a stone fireplace
Example of a mountain style formal living room design in Los Angeles with a standard fireplace and a stone fireplace
2