
Search results for "Cabin mantel" in Home Design Ideas

 TKP Architects
Welcome to the essential refined mountain rustic home: warm, homey, and sturdy. The house’s structure is genuine heavy timber framing, skillfully constructed with mortise and tenon joinery. Distressed beams and posts have been reclaimed from old American barns to enjoy a second life as they define varied, inviting spaces. Traditional carpentry is at its best in the great room’s exquisitely crafted wood trusses. Rugged Lodge is a retreat that’s hard to return from.

 Havlicek Builders Inc.
This 2 story home with a first floor Master Bedroom features a tumbled stone exterior with iron ore windows and modern tudor style accents. The Great Room features a wall of built-ins with antique glass cabinet doors that flank the fireplace and a coffered beamed ceiling. The adjacent Kitchen features a large walnut topped island which sets the tone for the gourmet kitchen. Opening off of the Kitchen, the large Screened Porch entertains year round with a radiant heated floor, stone fireplace and stained cedar ceiling. Photo credit: Picture Perfect Homes

 Altius Design Group
Altius Design, Longviews Studios
Living room library - rustic medium tone wood floor living room library idea in Other with white walls, a standard fireplace and a stone fireplace
Living room library - rustic medium tone wood floor living room library idea in Other with white walls, a standard fireplace and a stone fireplace
Find the right local pro for your project

 Jacque Jenkins-Stireman: A Design Studio
Inspiration for a rustic master bedroom remodel in Other with white walls, a standard fireplace and a stone fireplace

 Lohss Construction
Example of a mountain style medium tone wood floor bedroom design in Other with beige walls, a corner fireplace and a stone fireplace

 Tanamera Construction / TC Homes
Vance Fox
Inspiration for a mid-sized rustic open concept and formal dark wood floor living room remodel in Sacramento with beige walls, a ribbon fireplace, a tile fireplace and a wall-mounted tv
Inspiration for a mid-sized rustic open concept and formal dark wood floor living room remodel in Sacramento with beige walls, a ribbon fireplace, a tile fireplace and a wall-mounted tv

 Steven Paul Whitsitt Photography
©StevenPaulWHitsitt_Photography
Mountain style living room photo in Denver with a corner fireplace
Mountain style living room photo in Denver with a corner fireplace

Sponsored
Columbus, OH

Structural Remodeling
Franklin County's Heavy Timber Specialists | Best of Houzz 2020!

 Regarding Design
Inside the cabin, an open floorplan lends itself to family moments and entertaining. An exposed wood ceiling creates a rustic vibe while contemporary furniture keep the space balanced. A stone wood burning fireplace with oversized reclaimed wood mantle is a dramatic centerpiece to the room.
Large windows and sliding glass doors keep open eye lines to the lake view.

 Michael L. Bird Architect P.C.
Large mountain style screened-in back porch photo in Burlington with decking and a roof extension

 Artisan Builders LLC
Example of a mid-sized mountain style open concept dark wood floor and brown floor living room design in Denver with a standard fireplace, a stone fireplace and brown walls

 PH Architects
Mountain style brown floor living room photo in New York with beige walls, a corner fireplace and a stone fireplace

 Locati Architects
Roger Wade Studio
Example of a mountain style living room design in Other with a standard fireplace and a stone fireplace
Example of a mountain style living room design in Other with a standard fireplace and a stone fireplace

 Talie Jane Interiors & Construction
Jeff Dow Photography.
Large mountain style open concept dark wood floor and brown floor living room photo in Other with a stone fireplace, a wall-mounted tv, a music area, white walls and a wood stove
Large mountain style open concept dark wood floor and brown floor living room photo in Other with a stone fireplace, a wall-mounted tv, a music area, white walls and a wood stove

Sponsored
Columbus, OH
Structural Remodeling
Franklin County's Heavy Timber Specialists | Best of Houzz 2020!

 Jennifer Michele LLC
Gibeon Photography
Mountain style formal and open concept dark wood floor living room photo in Other with white walls, a standard fireplace and a stone fireplace
Mountain style formal and open concept dark wood floor living room photo in Other with white walls, a standard fireplace and a stone fireplace
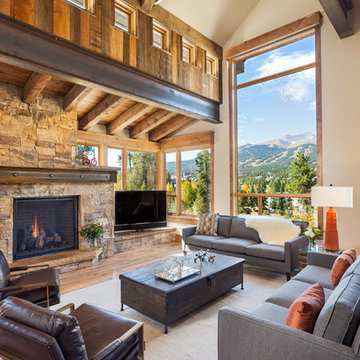
 Residential Systems, Inc.
Living room with Savant automated control system and Sonance sound system throughout home. Photo by Darren Edwards
Inspiration for a large rustic formal and open concept living room remodel in Denver with beige walls and a tv stand
Inspiration for a large rustic formal and open concept living room remodel in Denver with beige walls and a tv stand

 Picture Perfect House
Picture Perfect House
Example of a farmhouse open concept medium tone wood floor and brown floor family room design in Chicago with gray walls, a standard fireplace, a tile fireplace and a wall-mounted tv
Example of a farmhouse open concept medium tone wood floor and brown floor family room design in Chicago with gray walls, a standard fireplace, a tile fireplace and a wall-mounted tv

 Phoebe Howard
Erica George Dines
Farmhouse medium tone wood floor living room photo in Atlanta with blue walls, a standard fireplace and a stone fireplace
Farmhouse medium tone wood floor living room photo in Atlanta with blue walls, a standard fireplace and a stone fireplace

Sponsored
Columbus, OH
Structural Remodeling
Franklin County's Heavy Timber Specialists | Best of Houzz 2020!

 Hearthstone Inc
Inspiration for a rustic family room remodel in Austin with beige walls, a standard fireplace, a stone fireplace and a concealed tv

 Ezra Lee Design+Build
Great Room
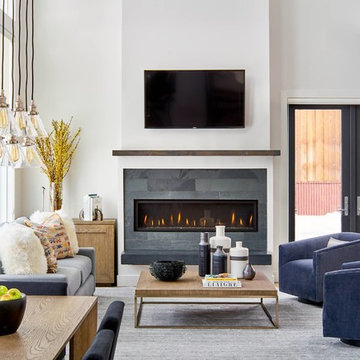
Example of a mountain style open concept gray floor living room design in Salt Lake City with white walls and a ribbon fireplace
Example of a mountain style open concept gray floor living room design in Salt Lake City with white walls and a ribbon fireplace
 Grove Mountain Properties
Photo by David Patterson
Example of a trendy open concept medium tone wood floor living room design in Denver with white walls, a ribbon fireplace, a tile fireplace and a wall-mounted tv
Example of a trendy open concept medium tone wood floor living room design in Denver with white walls, a ribbon fireplace, a tile fireplace and a wall-mounted tv
1