
Search results for "Cabin sleeping loft" in Home Design Ideas

 Yellowstone Traditions
Peter Zimmerman Architects // Peace Design // Audrey Hall Photography
Mountain style master bedroom photo with a corner fireplace and a stone fireplace
Mountain style master bedroom photo with a corner fireplace and a stone fireplace
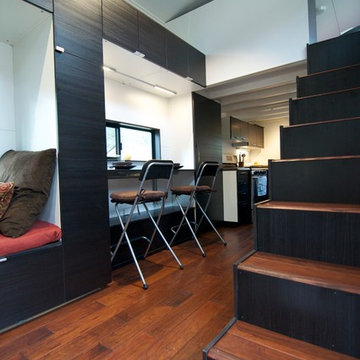
 The Morrison hOMe Tiny House
The comfortable stairs go up to the master loft in hOMe, our modern tiny house on wheels. The tall IKEA cabinets serve as our office storage. In the top cabinets is our printer, paper supplies, and books. The white wall paneling is simply Iron Ply (a 1/4" lightweight vinyl subflooring material) spaced apart with tyco nails during installation and painted white. The effect is a modern, high end wall paneling system but at a fraction of the cost.

 Parlour & Palm
A modern-meets-vintage farmhouse-style tiny house designed and built by Parlour & Palm in Portland, Oregon. This adorable space may be small, but it is mighty, and includes a kitchen, bathroom, living room, sleeping loft, and outdoor deck. Many of the features - including cabinets, shelves, hardware, lighting, furniture, and outlet covers - are salvaged and recycled.
Find the right local pro for your project


 Lands End Development - Designers & Builders
Example of a mountain style bedroom design in Minneapolis

 Phillips Brothers Contracting Inc.
The loft area with 4 beds. A great area for all the kids to sleep on those lake vacation days.
Bedroom - mid-sized craftsman loft-style carpeted and beige floor bedroom idea in Atlanta with gray walls
Bedroom - mid-sized craftsman loft-style carpeted and beige floor bedroom idea in Atlanta with gray walls

 Wilkinson Design Corporation
Sleeping tower with great room beyond.
Photo by Michael Wilkinson
Industrial exterior home idea in Chicago
Industrial exterior home idea in Chicago

Sponsored
Columbus, OH

Structural Remodeling
Franklin County's Heavy Timber Specialists | Best of Houzz 2020!

 M.T.N Design
The great room beautiful blends stone, wood, metal, and white walls to achieve a contemporary rustic style.
Photos: Rodger Wade Studios, Design M.T.N Design, Timber Framing by PrecisionCraft Log & Timber Homes

 Shelter Wise
Sacha Webley
Example of a small minimalist gray one-story mixed siding gable roof design in Portland
Example of a small minimalist gray one-story mixed siding gable roof design in Portland

 Archer & Buchanan Architecture, Ltd.
Hugh Lofting Timber Framing
Photography: Leslie W. Kipp
Farmhouse medium tone wood floor great room photo in Philadelphia
Farmhouse medium tone wood floor great room photo in Philadelphia

 Searl Lamaster Howe Architects
When approached from downslope the arrangement of the house is clearly understood with the master suite atop, screened porch and sundeck below, and the living room in the foreground.

 Mehditash Design
John Gruen
Huge transitional guest carpeted bedroom photo in New York with multicolored walls
Huge transitional guest carpeted bedroom photo in New York with multicolored walls

 GraysonHarris Interiors + Design, LLC
Bedroom - small rustic loft-style light wood floor bedroom idea in Atlanta

Sponsored
Columbus, OH
Structural Remodeling
Franklin County's Heavy Timber Specialists | Best of Houzz 2020!


 Sleeping Dog Properties, Inc.
Staircase
Inspiration for a contemporary u-shaped dark wood floor and open staircase remodel in Boston
Inspiration for a contemporary u-shaped dark wood floor and open staircase remodel in Boston

 Sno Valley Cottages
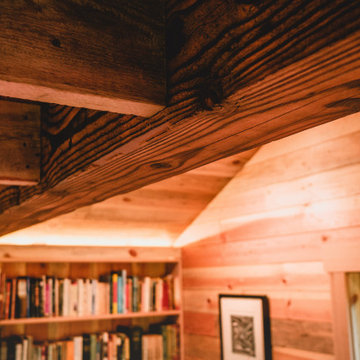
Office and Guestroom with sleeping loft. Reclaimed wood floors, wainscoting, millwork, paneling, timber frame, custom stickley style railings with tempered glass, custom ships ladder.
 Sno Valley Cottages
Office and Guestroom with sleeping loft. Reclaimed wood floors, wainscoting, millwork, paneling, timber frame, custom stickley style railings, custom ships ladder.

Sponsored
Columbus, OH
Structural Remodeling
Franklin County's Heavy Timber Specialists | Best of Houzz 2020!
 Sno Valley Cottages
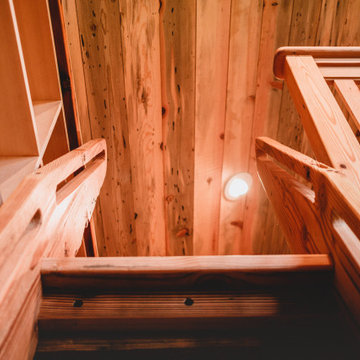
Office and Guestroom with sleeping loft. Reclaimed wood floors, wainscoting, millwork, paneling, timber frame, custom stickley style railings with tempered glass, custom ships ladder.
 Sno Valley Cottages
Office and Guestroom with sleeping loft. Reclaimed wood floors, wainscoting, millwork, paneling, timber frame, custom stickley style railings with tempered glass, custom ships ladder.
 Phillips Brothers Contracting Inc.
The loft area with 4 beds. A great area for all the kids to sleep on those lake vacation days.
Inspiration for a mid-sized craftsman loft-style carpeted and beige floor bedroom remodel in Atlanta with gray walls
Inspiration for a mid-sized craftsman loft-style carpeted and beige floor bedroom remodel in Atlanta with gray walls
153