
Search results for "Cabin sleeping loft" in Home Design Ideas


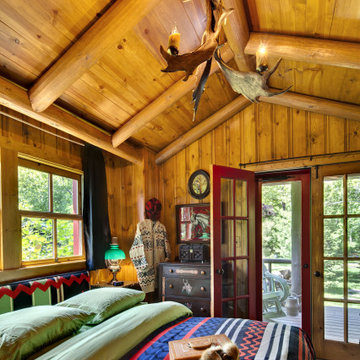


 Sno Valley Cottages
Office and Guestroom with sleeping loft. Reclaimed wood floors, wainscoting, millwork, paneling, timber frame, custom stickley style railings with tempered glass, custom ships ladder.
Find the right local pro for your project
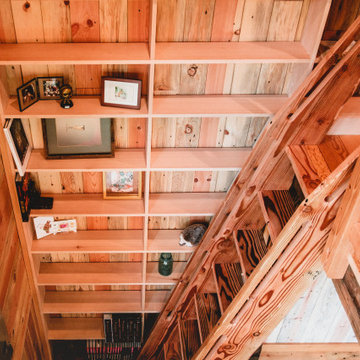 Sno Valley Cottages
Office and Guestroom with sleeping loft. Reclaimed wood floors, wainscoting, millwork, paneling, timber frame, custom stickley style railings, custom ships ladder.
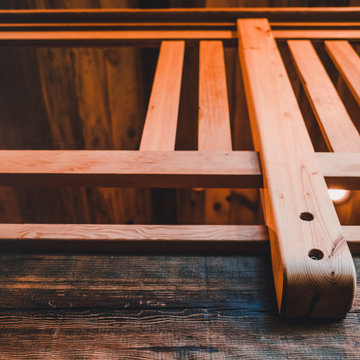 Sno Valley Cottages
Office and Guestroom with sleeping loft. Reclaimed wood floors, wainscoting, millwork, paneling, timber frame, custom stickley style railings with tempered glass, custom ships ladder.

 Debbe Daley Designs LLC
This sun drenched home office / 2nd bedroom has original 1800's brick wall and industrial mill windows. This room also provides a sleeping loft.
Photo by David Hugh Bragdon



Sponsored
Columbus, OH

Structural Remodeling
Franklin County's Heavy Timber Specialists | Best of Houzz 2020!

 MM Interior Design Group
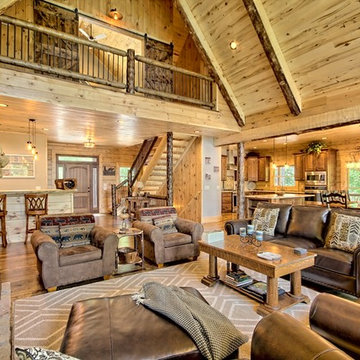
Keeping the colors warm and the upholstery heavy yet soft, this large space keeps its cozy cabin appeal.
Example of a large mountain style formal and loft-style medium tone wood floor living room design with a standard fireplace, a stone fireplace and no tv
Example of a large mountain style formal and loft-style medium tone wood floor living room design with a standard fireplace, a stone fireplace and no tv

 Jon Badeaux Construction, Inc.
Photos by Kristi Zufall, www.stellamedia.com
Inspiration for a coastal master beige tile and porcelain tile travertine floor alcove shower remodel in San Francisco with an undermount sink, flat-panel cabinets, light wood cabinets, granite countertops and white walls
Inspiration for a coastal master beige tile and porcelain tile travertine floor alcove shower remodel in San Francisco with an undermount sink, flat-panel cabinets, light wood cabinets, granite countertops and white walls

 Golden Eagle Log & Timber Homes
For more info on this home such as prices, floor plan, go to www.goldeneagleloghomes.com
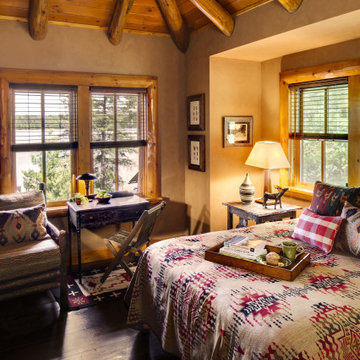
Large mountain style bedroom photo with brown walls
Large mountain style bedroom photo with brown walls
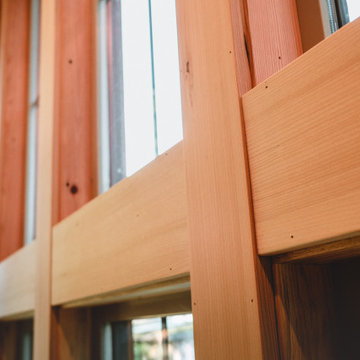 Sno Valley Cottages
Office and Guestroom with sleeping loft. Reclaimed wood floors, wainscoting, millwork, paneling, timber frame, custom stickley style railings with tempered glass, custom ships ladder.
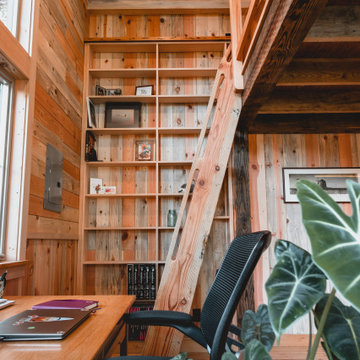 Sno Valley Cottages
Office and Guestroom with sleeping loft. Reclaimed wood floors, wainscoting, millwork, paneling, timber frame, custom stickley style railings, custom ships ladder.
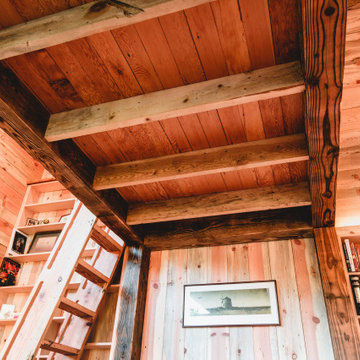 Sno Valley Cottages
Office and Guestroom with sleeping loft. Reclaimed wood floors, wainscoting, millwork, paneling, timber frame, custom stickley style railings, custom ships ladder.

Sponsored
Columbus, OH
Structural Remodeling
Franklin County's Heavy Timber Specialists | Best of Houzz 2020!




 Emerick Architects
The large windows of the enclosed porch are prominent on the street elevation of the cottage.
Example of a beach style white exterior home design in Portland
Example of a beach style white exterior home design in Portland

 Furniture From The Barn
Loft style sleeping arrangements for the young at heart.
Example of a mid-sized mountain style open concept medium tone wood floor and brown floor family room design in Boston with beige walls, a standard fireplace, a wood fireplace surround and a wall-mounted tv
Example of a mid-sized mountain style open concept medium tone wood floor and brown floor family room design in Boston with beige walls, a standard fireplace, a wood fireplace surround and a wall-mounted tv

Sponsored
Columbus, OH
Structural Remodeling
Franklin County's Heavy Timber Specialists | Best of Houzz 2020!

 F9 Productions Inc.
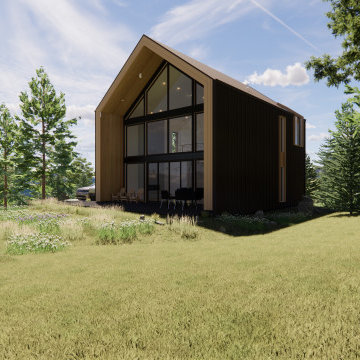
Imagine a sleek A-frame cabin near Fairplay, where mountain views steal the show. Redhill Road is a modern take on a classic shape, small in size but big on quality – perfect for embracing Colorado's wild beauty without extra fuss.
Our clients sought a home that highlighted Mt. Silverheels and Crystal Clear Creek, using a simple gable design that's stood the test of time. With space like a townhome, it focuses on smart layout and top materials for a cozy, efficient life.
In the mountains, cold and wind can drive up costs and discomfort. We tackled that with thick insulation and no weak spots, keeping the home warm and energy bills low for worry-free living.
The concept celebrates basics – a clean roof over sturdy walls, wrapped in metal for a modern edge. A tall stone fireplace adds heart and texture, making the space feel solid and welcoming.
Built with wood and advanced insulation, including spray foam in the thick roof, it's made to handle harsh weather. Metal siding keeps it durable and stylish, blending strength with simplicity.
Cozy on the main floor with open living and dining that soar high, connected by custom stairs to upstairs bedrooms. Windows reach to the roof, letting you sleep under the stars in a light, airy setup.
From its 2021 start, Redhill Road has become a timeless mountain haven. It saves energy, connects you to nature, and offers practical luxury – a home where simplicity sparks joy and lasting comfort.
154