
Search results for "Cabin sleeping loft" in Home Design Ideas

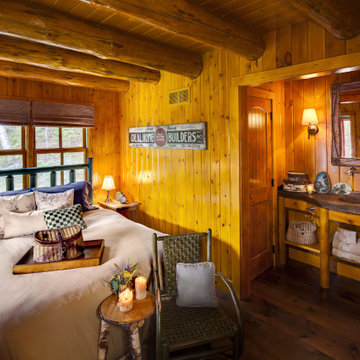
Inspiration for a mid-sized rustic loft-style dark wood floor bedroom remodel with green walls and no fireplace


 lisa furey interiors
Our goal on this project was to create a live-able and open feeling space in a 690 square foot modern farmhouse. We planned for an open feeling space by installing tall windows and doors, utilizing pocket doors and building a vaulted ceiling. An efficient layout with hidden kitchen appliances and a concealed laundry space, built in tv and work desk, carefully selected furniture pieces and a bright and white colour palette combine to make this tiny house feel like a home. We achieved our goal of building a functionally beautiful space where we comfortably host a few friends and spend time together as a family.
John McManus
Find the right local pro for your project

 Locati Architects
Roger Wade Studio
Mountain style freestanding desk medium tone wood floor home office photo with beige walls
Mountain style freestanding desk medium tone wood floor home office photo with beige walls

 Ross Thiele & Son
Kids' study room - study space and mid-sized coastal gender-neutral dark wood floor and brown floor kids' study room idea in San Diego with white walls

 Nate Baudo
Inspiration for a mid-sized rustic loft-style laminate floor and brown floor family room remodel in Albuquerque with beige walls
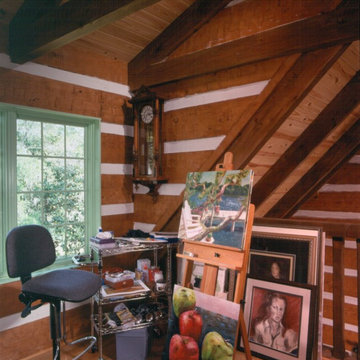
 StoneMill Log & Timber Homes
A corner of the log cabin loft was the perfect spot for converting into an art area.
Home design - mid-sized rustic home design idea in Miami with brown walls
Home design - mid-sized rustic home design idea in Miami with brown walls

Sponsored
Columbus, OH

Structural Remodeling
Franklin County's Heavy Timber Specialists | Best of Houzz 2020!

 JAUREGUI Architecture Interiors Construction
Piston Design
Inspiration for a bedroom timeless dark wood floor kids' bedroom remodel in Houston with white walls
Inspiration for a bedroom timeless dark wood floor kids' bedroom remodel in Houston with white walls
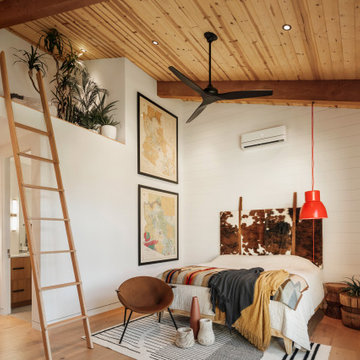
 KOSS design+build, pllc
The guest room in the barn is outfitted with a private bath, kitchenette and loft sleeping area.
Example of a mid-sized trendy guest medium tone wood floor, exposed beam and shiplap wall bedroom design in Phoenix
Example of a mid-sized trendy guest medium tone wood floor, exposed beam and shiplap wall bedroom design in Phoenix


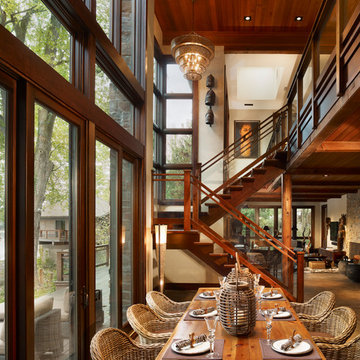


 Remedy Design
Rebecca Westover
Bedroom beach style gender-neutral carpeted and gray floor kids' bedroom photo in Salt Lake City with white walls
Bedroom beach style gender-neutral carpeted and gray floor kids' bedroom photo in Salt Lake City with white walls


Sponsored
Columbus, OH
Structural Remodeling
Franklin County's Heavy Timber Specialists | Best of Houzz 2020!

 Emery Design | Build
Phoenix Photographic
Small beach style u-shaped light wood floor and brown floor eat-in kitchen photo in Detroit with a farmhouse sink, gray cabinets, granite countertops, white backsplash, subway tile backsplash, stainless steel appliances, no island, gray countertops and recessed-panel cabinets
Small beach style u-shaped light wood floor and brown floor eat-in kitchen photo in Detroit with a farmhouse sink, gray cabinets, granite countertops, white backsplash, subway tile backsplash, stainless steel appliances, no island, gray countertops and recessed-panel cabinets

 Jess Pedersen Architecture
Inspiration for a small scandinavian loft-style concrete floor and gray floor living room remodel in Denver with white walls and a wall-mounted tv

 Keith Messick Architecture
This built-in desk is under the sleeping loft.
Inspiration for a modern loft-style carpeted and gray floor bedroom remodel in Orange County with white walls
Inspiration for a modern loft-style carpeted and gray floor bedroom remodel in Orange County with white walls

Sponsored
Columbus, OH
Structural Remodeling
Franklin County's Heavy Timber Specialists | Best of Houzz 2020!
 Nate Baudo
Inspiration for a mid-sized rustic loft-style laminate floor and brown floor family room remodel in Albuquerque with beige walls

 Gregory Thomas Residential Architecture
Dining Room and Kitchen.
Kitchen is tucked under the sleeping loft. Ladder at right leads to loft above.
Hallways shelves turn the corner.
Small trendy galley concrete floor and gray floor open concept kitchen photo in Portland with a double-bowl sink, flat-panel cabinets, white cabinets, limestone countertops, beige backsplash, limestone backsplash, stainless steel appliances and an island
Small trendy galley concrete floor and gray floor open concept kitchen photo in Portland with a double-bowl sink, flat-panel cabinets, white cabinets, limestone countertops, beige backsplash, limestone backsplash, stainless steel appliances and an island
150