
Search results for "Cabin sleeping loft" in Home Design Ideas


 Tanamera Construction / TC Homes
Vance Fox
Example of a large mountain style brown two-story wood gable roof design in Sacramento
Example of a large mountain style brown two-story wood gable roof design in Sacramento

 TATUM BROWN CUSTOM HOMES
Tatum Brown Custom Homes {Architect: Stocker Hoesterey Montenegro} {Photography: Nathan Schroder}
Inspiration for a bedroom contemporary gender-neutral light wood floor kids' bedroom remodel in Dallas with white walls
Inspiration for a bedroom contemporary gender-neutral light wood floor kids' bedroom remodel in Dallas with white walls
Find the right local pro for your project
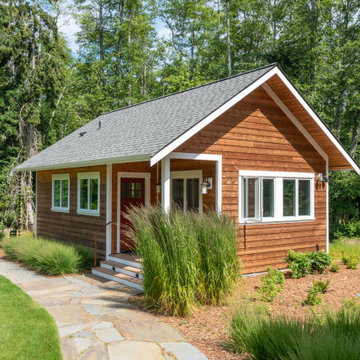
 H2D Architecture + Design
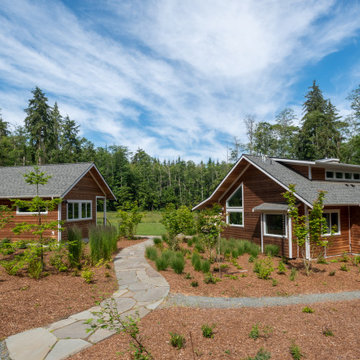
This family camp on Whidbey Island is designed with a main cabin and two small sleeping cabins. The main cabin is a one story with a loft and includes two bedrooms and a kitchen. The cabins are arranged in a semi circle around the open meadow.
+ Architecture: H2D Architecture + Design
+ Interior Design: H2D Architecture + Design
www.h2darchitects.com
+ Photography: Chad Coleman Photography
#whidbeyisland
#whidbeyislandarchitect
#h2darchitects


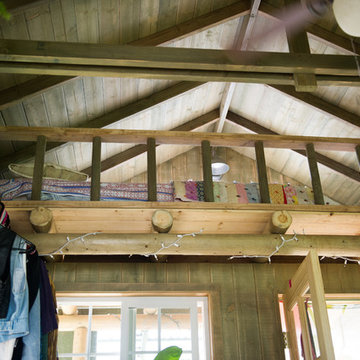
 Ashley Camper Photography
Photo: Ashley Camper Photography © 2014 Houzz
Inspiration for a tropical home design remodel in Hawaii
Inspiration for a tropical home design remodel in Hawaii

Sponsored
Columbus, OH

Structural Remodeling
Franklin County's Heavy Timber Specialists | Best of Houzz 2020!


 GO LOGIC
Trent Bell
Inspiration for a small rustic one-story wood gable roof remodel in Portland Maine
Inspiration for a small rustic one-story wood gable roof remodel in Portland Maine

 Prentiss Balance Wickline Architects
Photographer: Alexander Canaria and Taylor Proctor
Inspiration for a small rustic open concept light wood floor living room remodel in Seattle with white walls
Inspiration for a small rustic open concept light wood floor living room remodel in Seattle with white walls
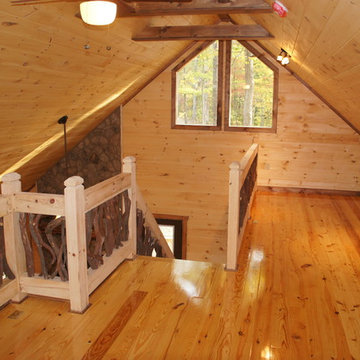
 Lone Pine Developments
Sleeping loft with all natural finish wood. Trim has Early American minwax stain. Fireplace is NC River Rock. Reclaimed mountain laurel railings
Example of a mountain style home design design in Atlanta
Example of a mountain style home design design in Atlanta
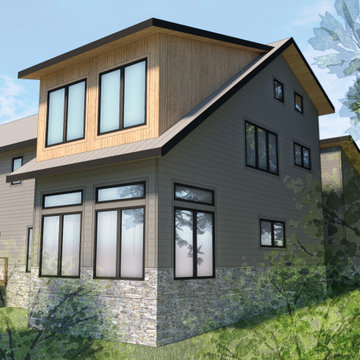
 MOA Michael Office of Architecture
Lake Side Facade
Example of a large trendy gray three-story mixed siding and shingle house exterior design in Milwaukee with a shed roof, a metal roof and a gray roof
Example of a large trendy gray three-story mixed siding and shingle house exterior design in Milwaukee with a shed roof, a metal roof and a gray roof

Kids' bedroom - mid-sized and bedroom contemporary loft-style and girl carpeted kids' bedroom idea in Miami with purple walls

Sponsored
Columbus, OH
Structural Remodeling
Franklin County's Heavy Timber Specialists | Best of Houzz 2020!

 Urban Evolutions
This Farmhouse Style Napa cabin features vaulted ceilings and walls cladded with our patina pine, sourced from century-old barn boards with original weathering and saw marks. The wood used here was reclaimed from a Wisconsin dairy barn. Also incorporated in the design are nearly 2,000 board feet of our interior rough pine trim. Situated in the center of wine country, this cabin in the woods was designed by Wade Design Architects.


 Upland Development, Inc.
Large transitional girl dark wood floor and brown floor childrens' room photo in Salt Lake City with white walls
 H2D Architecture + Design
This family camp on Whidbey Island is designed with a main cabin and two small sleeping cabins. The main cabin is a one story with a loft and includes two bedrooms and a kitchen. The cabins are arranged in a semi circle around the open meadow.
+ Architecture: H2D Architecture + Design
+ Interior Design: H2D Architecture + Design
www.h2darchitects.com
+ Photography: Chad Coleman Photography
#whidbeyisland
#whidbeyislandarchitect
#h2darchitects



 Mitch Wise Design,Inc.
www.steinbergerphotos.com
Inspiration for a bedroom and mid-sized coastal gender-neutral medium tone wood floor and brown floor kids' bedroom remodel in Milwaukee with green walls
Inspiration for a bedroom and mid-sized coastal gender-neutral medium tone wood floor and brown floor kids' bedroom remodel in Milwaukee with green walls


44