
Search results for "Cabin woodsy" in Home Design Ideas
 Lustig Custom Cabinets
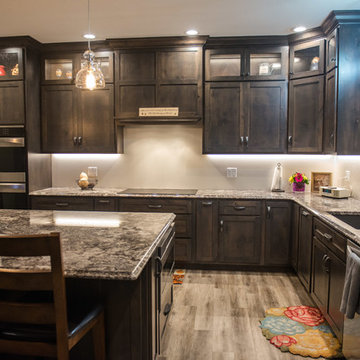
Grand cabinets flow to the ceiling in this double-stack layout featuring seedy glass doors at the top.
Mandi B Photography
Example of a large l-shaped laminate floor open concept kitchen design in Other with an undermount sink, shaker cabinets, medium tone wood cabinets, granite countertops, stainless steel appliances, an island and multicolored countertops
Example of a large l-shaped laminate floor open concept kitchen design in Other with an undermount sink, shaker cabinets, medium tone wood cabinets, granite countertops, stainless steel appliances, an island and multicolored countertops
 Lustig Custom Cabinets
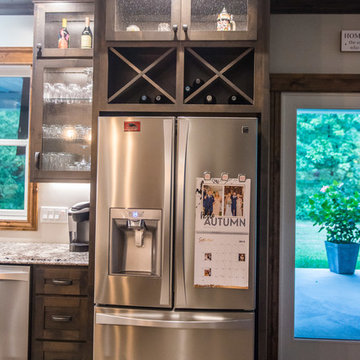
The 9' ceilings offer lots of usable space even above the fridge. Here there's a combination of glass display & wine storage.
Mandi B Photography
Inspiration for a large l-shaped laminate floor open concept kitchen remodel in Other with an undermount sink, shaker cabinets, medium tone wood cabinets, granite countertops, stainless steel appliances, an island and multicolored countertops
Inspiration for a large l-shaped laminate floor open concept kitchen remodel in Other with an undermount sink, shaker cabinets, medium tone wood cabinets, granite countertops, stainless steel appliances, an island and multicolored countertops
 Lustig Custom Cabinets
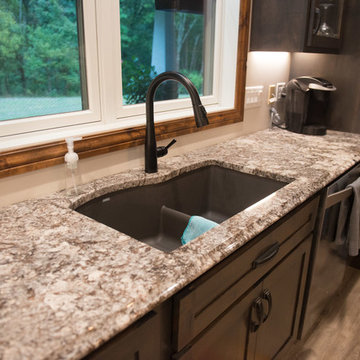
Stunning Blanco sink in Cinder creates a beautiful flow to the counter top.
Mandi B Photography
Open concept kitchen - large l-shaped laminate floor open concept kitchen idea in Other with an undermount sink, shaker cabinets, medium tone wood cabinets, granite countertops, stainless steel appliances, an island and multicolored countertops
Open concept kitchen - large l-shaped laminate floor open concept kitchen idea in Other with an undermount sink, shaker cabinets, medium tone wood cabinets, granite countertops, stainless steel appliances, an island and multicolored countertops
Find the right local pro for your project
 Lustig Custom Cabinets
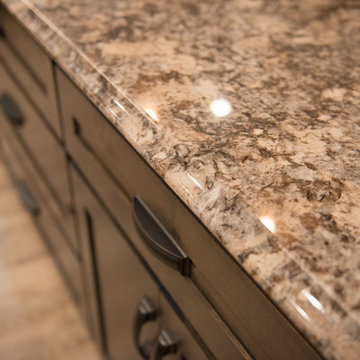
Ogee edge profile on the granite counters.
Mandi B Photography
Open concept kitchen - large l-shaped laminate floor open concept kitchen idea in Other with an undermount sink, shaker cabinets, medium tone wood cabinets, granite countertops, stainless steel appliances, an island and multicolored countertops
Open concept kitchen - large l-shaped laminate floor open concept kitchen idea in Other with an undermount sink, shaker cabinets, medium tone wood cabinets, granite countertops, stainless steel appliances, an island and multicolored countertops
 Propeller Fine Homes
 http://www.virtualtourvisions.com

Example of a large mountain style dark wood floor sunroom design in Toronto with a two-sided fireplace, a stone fireplace and a standard ceiling
Example of a large mountain style dark wood floor sunroom design in Toronto with a two-sided fireplace, a stone fireplace and a standard ceiling
 Lustig Custom Cabinets
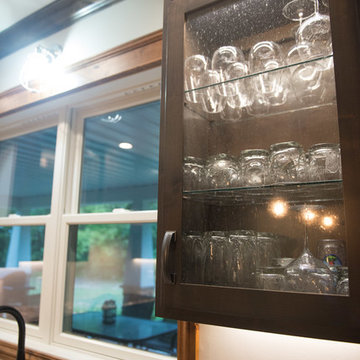
Display cabinetry features seedy glass & glass shelves for an open & light feel.
Mandi B Photography
Example of a large l-shaped laminate floor open concept kitchen design in Other with an undermount sink, shaker cabinets, medium tone wood cabinets, granite countertops, stainless steel appliances, an island and multicolored countertops
Example of a large l-shaped laminate floor open concept kitchen design in Other with an undermount sink, shaker cabinets, medium tone wood cabinets, granite countertops, stainless steel appliances, an island and multicolored countertops
 Lustig Custom Cabinets
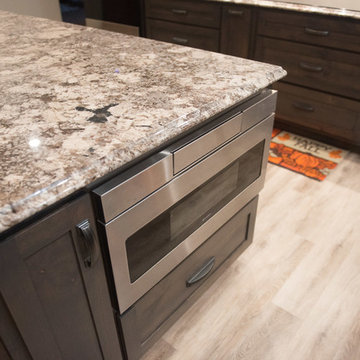
Featured on the end of the island is the microwave drawer. Perfectly located across from the fridge, it's perfect for re-heating.
Mandi B Photography

Sponsored
Columbus, OH

Structural Remodeling
Franklin County's Heavy Timber Specialists | Best of Houzz 2020!
 Lustig Custom Cabinets
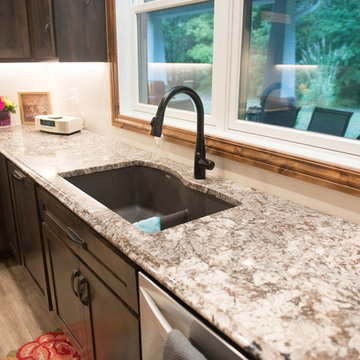
Undermount sink from Blanco.
Mandi B Photography
Large l-shaped laminate floor open concept kitchen photo in Other with an undermount sink, shaker cabinets, medium tone wood cabinets, granite countertops, stainless steel appliances, an island and multicolored countertops
Large l-shaped laminate floor open concept kitchen photo in Other with an undermount sink, shaker cabinets, medium tone wood cabinets, granite countertops, stainless steel appliances, an island and multicolored countertops

 Kariouk Associates
m.o.r.e. Cabin
The paradigmatic North American cottage is romanticized as a wilderness log cabin. Nonetheless, typical cottages are “woodsy” versions of suburban homes with every modern convenience. These buildings sustain the myth that appearing to be one with the land equates to a reduced impact on the environment.
The m.o.r.e. Cabin inverts this idea through a separation from the landscape that is more sustainably constructed than other cottages. This unravelling of eco-fictions is not cynical, but optimistic: while organic environments are being degraded, what remains can be engaged more responsibly.
To this end, m.o.r.e. Cabin touches the land lightly through:
- Interpreting the law creatively to uphold its principles.
- Reducing foundation size through a steel mast.
- Low-waste cross-laminated timber (CLT) structure.
- Achieving greater tensile strength through a “folded” structure.
- Off-grid power and high-efficiency heating.
- Creating a home for endangered bats.
Interpreting the Law with Finesse
Zoning rules required a 100-foot (30-metre) setback from the lake. A cliff face at that 100-foot mark was incorporated into the design, whereas conventional construction approaches would entail blasting.
To minimize harm to the hillside and forest, a zoning variance was obtained to allow the front of m.o.r.e. Cabin to hover above, rather than sit on, the 100-foot (30-metre) mark.
The Mast
The technical solution to the environmental issue involved a single concrete footing and a steel “mast” placed within the required setback.
Avoiding a conventional large foundation preserved the watershed and prevented erosion, as did elevating the construction zone. Use of carbon-intensive concrete was also reduced for a lower carbon footprint.
m.o.r.e. Than One Way to Skin a Home
m.o.r.e. Cabin is built with suitably-sourced CLT panels and glulam beams.
The CLT was milled offsite then hoisted into place, avoiding damage to the landscape by the maneuvering of construction machinery.
Cabin-as-Beam
m.o.r.e. Cabin’s environmental considerations yielded structural innovation. Our challenge became to develop a structural strategy using cantilevered CLT panels as a response to the zoning variance that we obtained; CLT is fundamentally deployed in vertical/compressive sections, not horizontally in tension.
Conventional 5-ply CLT is too heavy to support itself over longer spans. The solution used thinner 3-ply CLT, with structural capacity ensured through “folding” (just like paper gains strength when folded).
Off-Grid
The home is solar-powered.
The elevated cottage catches more breezes and has excellent cross-ventilation. Heat is provided by a high-efficiency “green carbon” wood stove. Good R-value and thermal comfort are provided by CLT’s mass, and precise joinery provides air-tightness.
Inviting Over the Neighbours
One goal of the home was to create extensive lodging for endangered brown bats. Bat pods were integrated into the mast to provide safety from climbing predators and a clear flight path to the lake.
*“m.o.r.e.” stands for the clients’ grandmothers’ names; all of whom did more with less — and gracefully so.
 Lustig Custom Cabinets
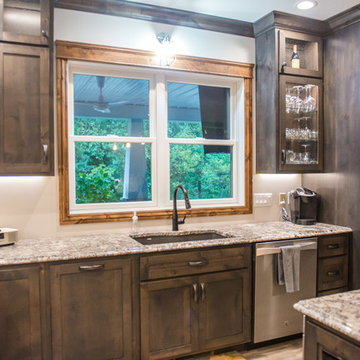
The character of the Alder wood cabinetry brings the beauty of the surrounding nature & woods indoors.
Mandi B Photography
Example of a large l-shaped laminate floor open concept kitchen design in Other with an undermount sink, shaker cabinets, medium tone wood cabinets, granite countertops, stainless steel appliances, an island and multicolored countertops
Example of a large l-shaped laminate floor open concept kitchen design in Other with an undermount sink, shaker cabinets, medium tone wood cabinets, granite countertops, stainless steel appliances, an island and multicolored countertops
 Hearthstone Inc
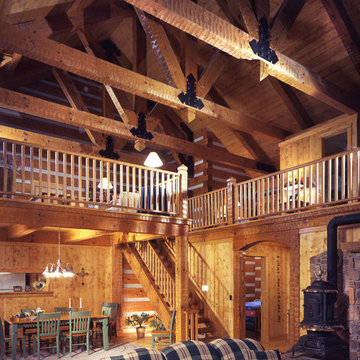
The 2,550 sq. foot Peterson Cabin is a rustic cottage located in the 43-acre private and woodsy area of Colorado. With Danish influences, this log home is especially unique. The breathtaking stonework, exposed trusses, and spacious rooms are what help make this log home so spectacular. Hearthstone supplied hand-hewn Eastern White Pine that brings the Peterson Cabin's rustic, Denmark style to life. Other unique details of this cabin include custom-made and detailed ironwork, foundation grilles, and stonework. This cabin is truly a woodland getaway.
 Hive Modular, LLC
Hive Modular
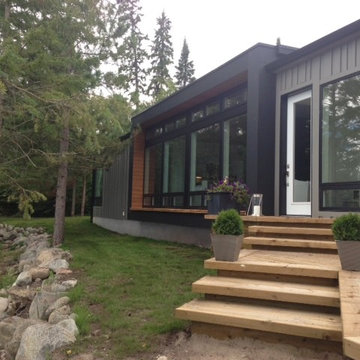
Inspiration for a modern gray one-story mixed siding exterior home remodel in Toronto
Inspiration for a modern gray one-story mixed siding exterior home remodel in Toronto
 Old World Kitchens & Custom Cabinets
Bob Young Photography
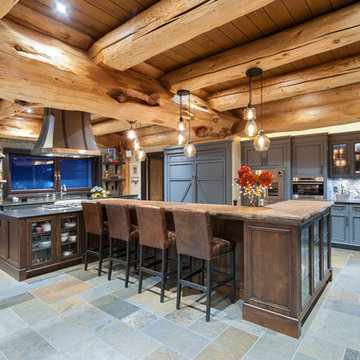
Large mountain style u-shaped gray floor kitchen photo in Vancouver with a farmhouse sink, stainless steel appliances, an island, recessed-panel cabinets, blue cabinets and gray countertops
Large mountain style u-shaped gray floor kitchen photo in Vancouver with a farmhouse sink, stainless steel appliances, an island, recessed-panel cabinets, blue cabinets and gray countertops

Sponsored
Columbus, OH
Structural Remodeling
Franklin County's Heavy Timber Specialists | Best of Houzz 2020!
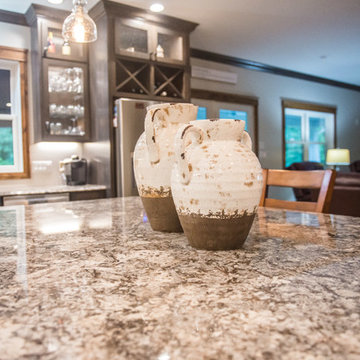 Lustig Custom Cabinets
Gorgeous island display
Mandi B Photography
Example of a large l-shaped laminate floor open concept kitchen design in Other with an undermount sink, shaker cabinets, medium tone wood cabinets, granite countertops, stainless steel appliances, an island and multicolored countertops
Example of a large l-shaped laminate floor open concept kitchen design in Other with an undermount sink, shaker cabinets, medium tone wood cabinets, granite countertops, stainless steel appliances, an island and multicolored countertops
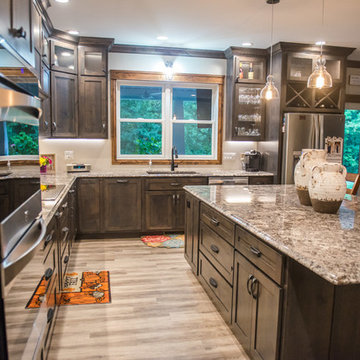 Lustig Custom Cabinets
Each end of the kitchen is anchored by the large appliances, the fridge & double ovens.
Mandi B Photography
Open concept kitchen - large l-shaped laminate floor open concept kitchen idea in Other with an undermount sink, shaker cabinets, medium tone wood cabinets, granite countertops, stainless steel appliances, an island and multicolored countertops
Open concept kitchen - large l-shaped laminate floor open concept kitchen idea in Other with an undermount sink, shaker cabinets, medium tone wood cabinets, granite countertops, stainless steel appliances, an island and multicolored countertops

 elena del bucchia DESIGN
Modern Rustic home inspired by Scandinavian design & heritage of the clients.
This image is featuring a family kitchen custom nook for kids and parents to enjoy.
Photo:Martin Tessler
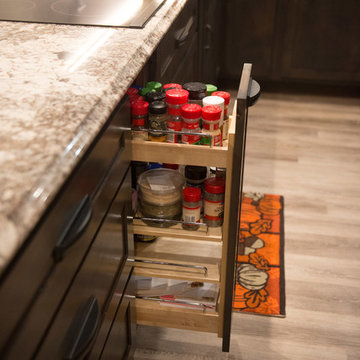 Lustig Custom Cabinets
Pull out spice cabinet flanks the cook top.
Mandi B Photography
Example of a large l-shaped laminate floor open concept kitchen design in Other with an undermount sink, shaker cabinets, medium tone wood cabinets, granite countertops, stainless steel appliances, an island and multicolored countertops
Example of a large l-shaped laminate floor open concept kitchen design in Other with an undermount sink, shaker cabinets, medium tone wood cabinets, granite countertops, stainless steel appliances, an island and multicolored countertops

Sponsored
Columbus, OH
Structural Remodeling
Franklin County's Heavy Timber Specialists | Best of Houzz 2020!

 JW Williams Construction Inc
Inspiration for a rustic medium tone wood floor eat-in kitchen remodel in Other with shaker cabinets, dark wood cabinets, window backsplash, paneled appliances, an island and white countertops

 Dewson Architects
Kitchen - large rustic l-shaped medium tone wood floor, brown floor and wood ceiling kitchen idea in Toronto with an undermount sink, flat-panel cabinets, white cabinets, an island, wood backsplash, stainless steel appliances and white countertops
 Lustig Custom Cabinets
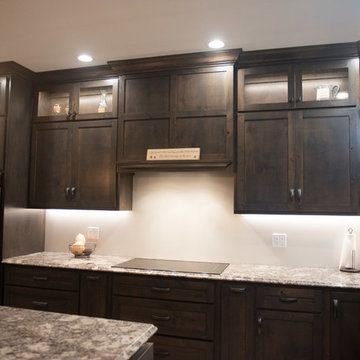
Centered on the back wall is the focal point of the grand room- this simple, yet charming decorative hood.
Mandi B Photography
Inspiration for a large l-shaped laminate floor open concept kitchen remodel in Other with an undermount sink, shaker cabinets, medium tone wood cabinets, granite countertops, stainless steel appliances, an island and multicolored countertops
Inspiration for a large l-shaped laminate floor open concept kitchen remodel in Other with an undermount sink, shaker cabinets, medium tone wood cabinets, granite countertops, stainless steel appliances, an island and multicolored countertops
9