
Search results for "Cabin woodsy" in Home Design Ideas
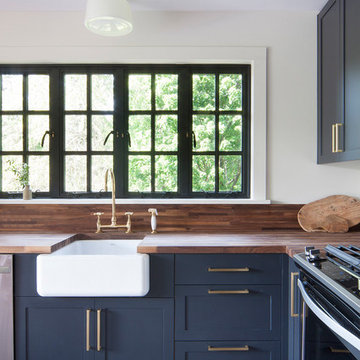

 Cebula Design
Leo McKillop Photography

Large mountain style open concept light wood floor and beige floor living room photo in Boston with a music area, yellow walls, a standard fireplace, a stone fireplace and no tv
Large mountain style open concept light wood floor and beige floor living room photo in Boston with a music area, yellow walls, a standard fireplace, a stone fireplace and no tv
 TIMOTHY FULLER architects
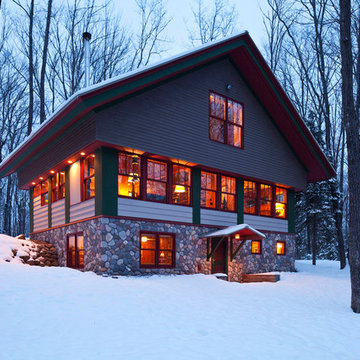
Our clients have a passion for cross-country skiing and the American Birkebeiner in particular. This Ski Shack is close to the ski trails, embedded in the North Woods, but kept light, simple and open to reflect the nature and temperament of the homeowner.
Design by Tim Fuller with Sara Whicher
Constructed by the Home Owners (with help)
Photography by Troy Theis
This project was designed while Tim was at SALA Architects
Find the right local pro for your project
 Lands End Development - Designers & Builders

Kitchen - rustic dark wood floor and brown floor kitchen idea in Minneapolis with a farmhouse sink, raised-panel cabinets, dark wood cabinets, gray backsplash, subway tile backsplash, stainless steel appliances and an island
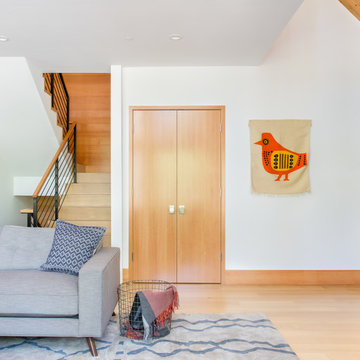
 Regan Baker Design Inc.
Suzanna Scott Photography
Inspiration for a rustic living room remodel in San Francisco with a wood stove
Inspiration for a rustic living room remodel in San Francisco with a wood stove
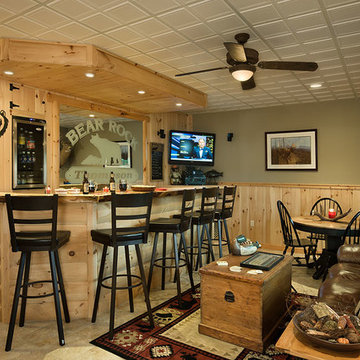
 Coventry Log Homes
This home was featured in the July 2011 issue of “Log Cabin Homes.” It proves efficiency doesn’t have to be sacrificed when designing grand elegance. Even with its cathedral ceilings and many windows it earned a 5 Star Plus Energy Star® rating.
http://www.coventryloghomes.com/ourDesigns/craftsmanSeries/BearRock/model.html
Roger Wade
 Artisan Rug Gallery
TippiePics Photography
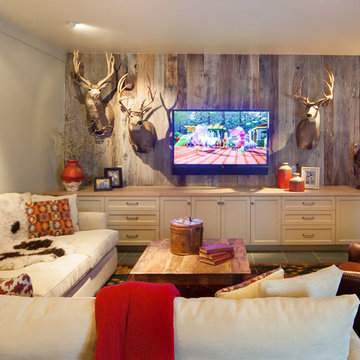
Family room - mid-sized transitional open concept ceramic tile family room idea in Denver with beige walls, no fireplace and a media wall
Family room - mid-sized transitional open concept ceramic tile family room idea in Denver with beige walls, no fireplace and a media wall

Sponsored
Columbus, OH

Structural Remodeling
Franklin County's Heavy Timber Specialists | Best of Houzz 2020!



 Regan Baker Design Inc.
Suzanna Scott Photography
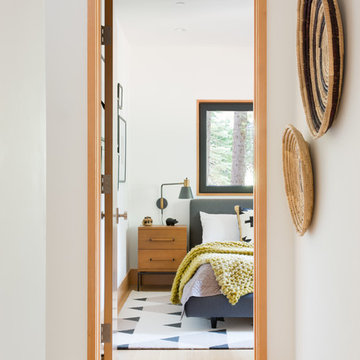
Inspiration for a rustic bedroom remodel in San Francisco
Inspiration for a rustic bedroom remodel in San Francisco
 SCF Architecture, LLC
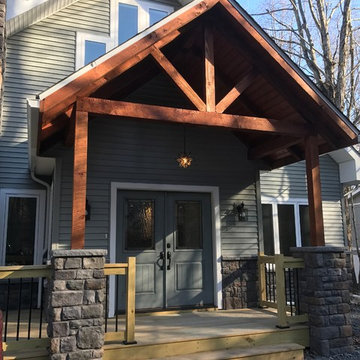
Retiring to the Poconos was a goal of the Owners, and their move started with a demolition of an existing garage and their existing cabin on their Arrowhead Lake site. The property has a new two-car garage (850 SF) with a second story loft for games, the Owner’s photography projects and plenty of storage.
New Cabin construction includes 3 bedrooms in total, including a first floor master suite. Two full bathrooms. Custom master bathroom shower with chevron tile detail and tiled nook.
2,100 square feet of living space. Vaulted great room open to kitchen and dining area. Wrap-around deck. Exposed beams. Rustic woodsy front porch.
 42 North Custom Homes LLC
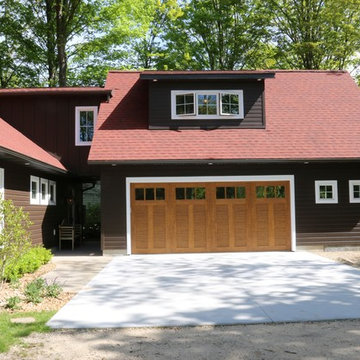
Mid-sized mountain style brown two-story vinyl exterior home photo in Grand Rapids with a shed roof
 King Quarry
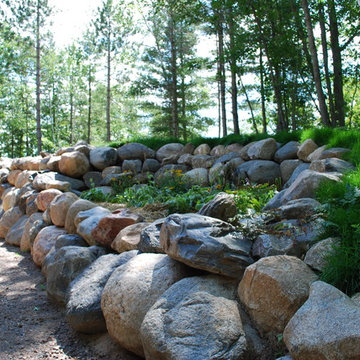
Fieldstone Boulder Wall with natural stone steps
Design ideas for a mid-sized transitional partial sun front yard concrete paver retaining wall landscape in Other for summer.
Design ideas for a mid-sized transitional partial sun front yard concrete paver retaining wall landscape in Other for summer.

Sponsored
Columbus, OH
Structural Remodeling
Franklin County's Heavy Timber Specialists | Best of Houzz 2020!
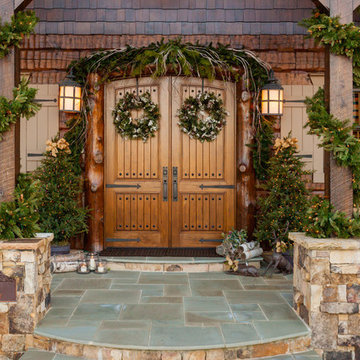
 Modern Rustic Homes
Example of a large mountain style brown one-story wood house exterior design in Atlanta
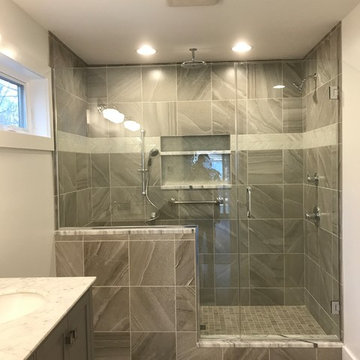 SCF Architecture, LLC
Retiring to the Poconos was a goal of the Owners, and their move started with a demolition of an existing garage and their existing cabin on their Arrowhead Lake site. The property has a new two-car garage (850 SF) with a second story loft for games, the Owner’s photography projects and plenty of storage.
New Cabin construction includes 3 bedrooms in total, including a first floor master suite. Two full bathrooms. Custom master bathroom shower with chevron tile detail and tiled nook.
2,100 square feet of living space. Vaulted great room open to kitchen and dining area. Wrap-around deck. Exposed beams. Rustic woodsy front porch.
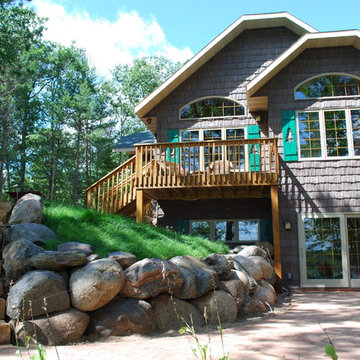 King Quarry
Fieldstone Boulder Wall with natural stone steps
This is an example of a mid-sized transitional partial sun front yard concrete paver retaining wall landscape in Other for summer.
This is an example of a mid-sized transitional partial sun front yard concrete paver retaining wall landscape in Other for summer.
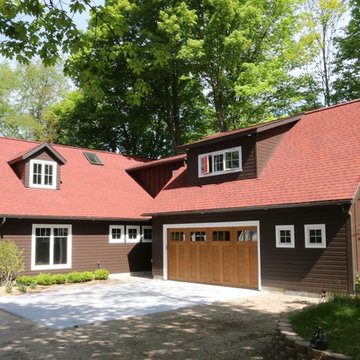 42 North Custom Homes LLC
Mid-sized rustic brown two-story vinyl exterior home idea in Grand Rapids with a shed roof

Sponsored
Columbus, OH
Structural Remodeling
Franklin County's Heavy Timber Specialists | Best of Houzz 2020!
 User
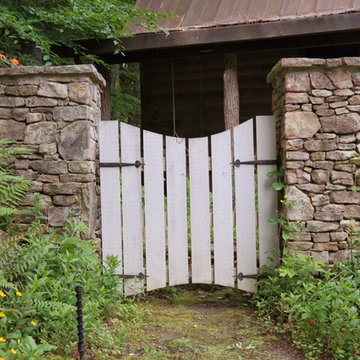
UserThese roughly laid stone columns and simple garden gate lead to a guesthouse disguised as an old barn.
Example of a mid-sized mountain style beige one-story wood gable roof design in Other
Example of a mid-sized mountain style beige one-story wood gable roof design in Other
 Welling Construction
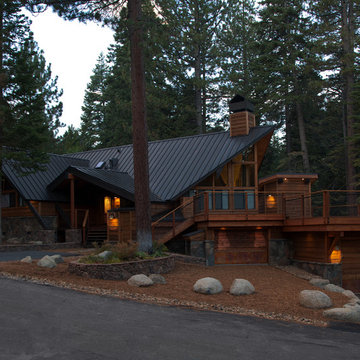
The primary goal of this Homewood renovation was simple: maintain as much family tradition and cabin style as possible while allowing the second-generation owners to enjoy a fully modernized home built to entertain.
 Hearthstone Inc
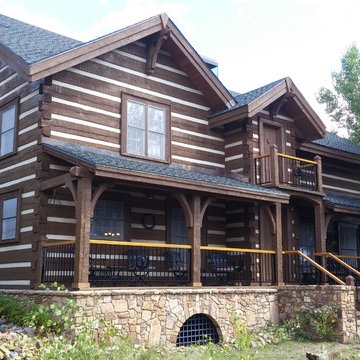
The 2,550 sq. foot Peterson Cabin is a rustic cottage located in the 43-acre private and woodsy area of Colorado. With Danish influences, this log home is especially unique. The breathtaking stonework, exposed trusses, and spacious rooms are what help make this log home so spectacular. Hearthstone supplied hand-hewn Eastern White Pine that brings the Peterson Cabin's rustic, Denmark style to life. Other unique details of this cabin include custom-made and detailed ironwork, foundation grilles, and stonework. This cabin is truly a woodland getaway.
6