
Search results for "Cabin woodsy" in Home Design Ideas
 Hearthstone Inc
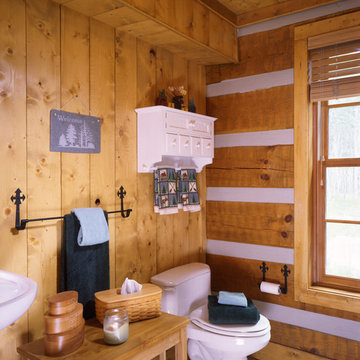
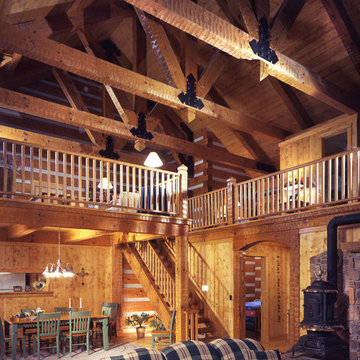
The 2,550 sq. foot Peterson Cabin is a rustic cottage located in the 43-acre private and woodsy area of Colorado. With Danish influences, this log home is especially unique. The breathtaking stonework, exposed trusses, and spacious rooms are what help make this log home so spectacular. Hearthstone supplied hand-hewn Eastern White Pine that brings the Peterson Cabin's rustic, Denmark style to life. Other unique details of this cabin include custom-made and detailed ironwork, foundation grilles, and stonework. This cabin is truly a woodland getaway.
 SCF Architecture, LLC
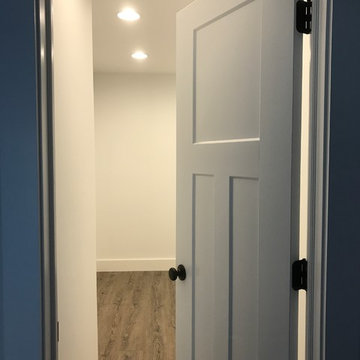
Retiring to the Poconos was a goal of the Owners, and their move started with a demolition of an existing garage and their existing cabin on their Arrowhead Lake site. The property has a new two-car garage (850 SF) with a second story loft for games, the Owner’s photography projects and plenty of storage.
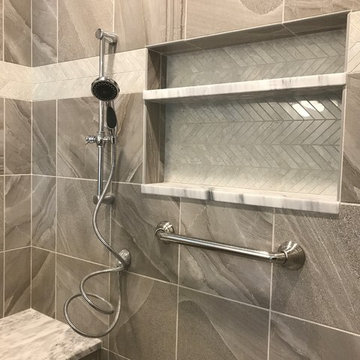
New Cabin construction includes 3 bedrooms in total, including a first floor master suite. Two full bathrooms. Custom master bathroom shower with chevron tile detail and tiled nook.
2,100 square feet of living space. Vaulted great room open to kitchen and dining area. Wrap-around deck. Exposed beams. Rustic woodsy front porch.
 MossCreek
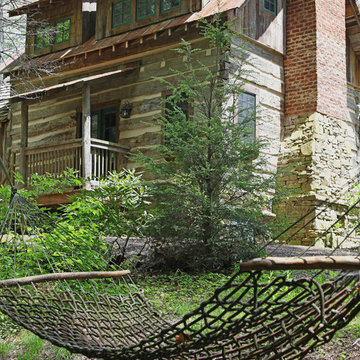
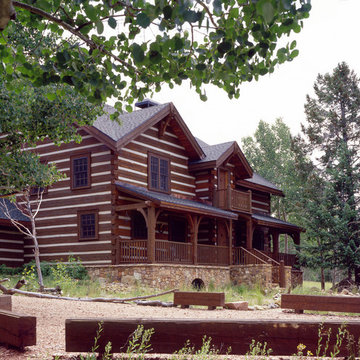
This MossCreek custom designed family retreat features several historically authentic and preserved log cabins that were used as the basis for the design of several individual homes. MossCreek worked closely with the client to develop unique new structures with period-correct details from a remarkable collection of antique homes, all of which were disassembled, moved, and then reassembled at the project site. This project is an excellent example of MossCreek's ability to incorporate the past in to a new home for the ages. Photo by Erwin Loveland
Find the right local pro for your project
 Hearthstone Inc
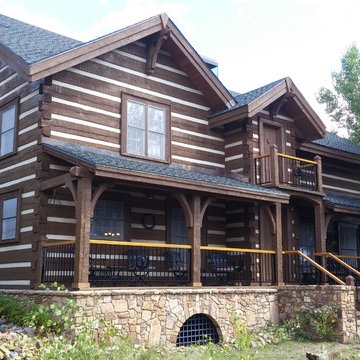
The 2,550 sq. foot Peterson Cabin is a rustic cottage located in the 43-acre private and woodsy area of Colorado. With Danish influences, this log home is especially unique. The breathtaking stonework, exposed trusses, and spacious rooms are what help make this log home so spectacular. Hearthstone supplied hand-hewn Eastern White Pine that brings the Peterson Cabin's rustic, Denmark style to life. Other unique details of this cabin include custom-made and detailed ironwork, foundation grilles, and stonework. This cabin is truly a woodland getaway.
 Hearthstone Inc
The 2,550 sq. foot Peterson Cabin is a rustic cottage located in the 43-acre private and woodsy area of Colorado. With Danish influences, this log home is especially unique. The breathtaking stonework, exposed trusses, and spacious rooms are what help make this log home so spectacular. Hearthstone supplied hand-hewn Eastern White Pine that brings the Peterson Cabin's rustic, Denmark style to life. Other unique details of this cabin include custom-made and detailed ironwork, foundation grilles, and stonework. This cabin is truly a woodland getaway.
 SCF Architecture, LLC
Retiring to the Poconos was a goal of the Owners, and their move started with a demolition of an existing garage and their existing cabin on their Arrowhead Lake site. The property has a new two-car garage (850 SF) with a second story loft for games, the Owner’s photography projects and plenty of storage.
New Cabin construction includes 3 bedrooms in total, including a first floor master suite. Two full bathrooms. Custom master bathroom shower with chevron tile detail and tiled nook.
2,100 square feet of living space. Vaulted great room open to kitchen and dining area. Wrap-around deck. Exposed beams. Rustic woodsy front porch.
 Hearthstone Inc
The 2,550 sq. foot Peterson Cabin is a rustic cottage located in the 43-acre private and woodsy area of Colorado. With Danish influences, this log home is especially unique. The breathtaking stonework, exposed trusses, and spacious rooms are what help make this log home so spectacular. Hearthstone supplied hand-hewn Eastern White Pine that brings the Peterson Cabin's rustic, Denmark style to life. Other unique details of this cabin include custom-made and detailed ironwork, foundation grilles, and stonework. This cabin is truly a woodland getaway.

Sponsored
Columbus, OH

Structural Remodeling
Franklin County's Heavy Timber Specialists | Best of Houzz 2020!
 Whitten Architects
Kitchen
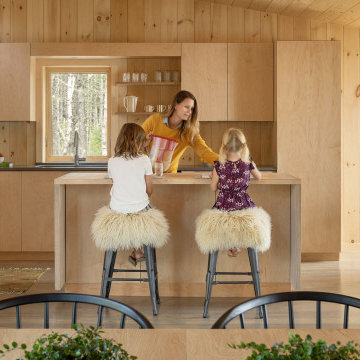

Mid-sized mountain style l-shaped medium tone wood floor and gray floor open concept kitchen photo in Portland Maine with an undermount sink, flat-panel cabinets, quartz countertops, stainless steel appliances, an island, gray countertops and light wood cabinets
Mid-sized mountain style l-shaped medium tone wood floor and gray floor open concept kitchen photo in Portland Maine with an undermount sink, flat-panel cabinets, quartz countertops, stainless steel appliances, an island, gray countertops and light wood cabinets
 John Cole Architect
Example of a mountain style galley medium tone wood floor, brown floor, exposed beam and shiplap ceiling kitchen design in Portland Maine with an undermount sink, shaker cabinets, white cabinets, gray backsplash, stone slab backsplash, stainless steel appliances, an island and gray countertops
 Albert, Righter & Tittmann Architects, Inc.

A summer house built around salvaged barn beams.
Not far from the beach, the secluded site faces south to the ocean and views.
The large main barn room embraces the main living spaces, including the kitchen. The barn room is anchored on the north with a stone fireplace and on the south with a large bay window. The wing to the east organizes the entry hall and sleeping rooms.
 Whitten Architects
Exterior

Inspiration for a mid-sized rustic brown two-story vinyl exterior home remodel in Portland Maine
Inspiration for a mid-sized rustic brown two-story vinyl exterior home remodel in Portland Maine
 Oasis Homes
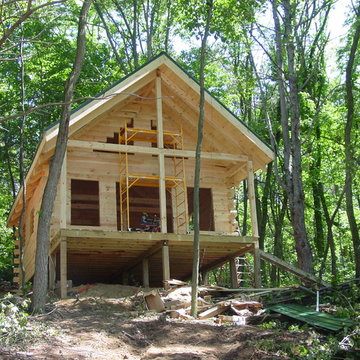
This rustic cabin is perfect for both a getaway or a permanent home. Located in northern Michigan, it fits right in to the rustic and woodsy area.
Mid-sized mountain style exterior home photo in Detroit
Mid-sized mountain style exterior home photo in Detroit
 Whitten Architects
Master Bathroom

Alcove shower - mid-sized rustic master gray tile and porcelain tile porcelain tile and gray floor alcove shower idea in Portland Maine with flat-panel cabinets, medium tone wood cabinets, a one-piece toilet, brown walls, an undermount sink, quartz countertops, a hinged shower door and gray countertops
Alcove shower - mid-sized rustic master gray tile and porcelain tile porcelain tile and gray floor alcove shower idea in Portland Maine with flat-panel cabinets, medium tone wood cabinets, a one-piece toilet, brown walls, an undermount sink, quartz countertops, a hinged shower door and gray countertops

Sponsored
Columbus, OH
Structural Remodeling
Franklin County's Heavy Timber Specialists | Best of Houzz 2020!
 Structerra, Inc.
Tahoe Real Estate Photography
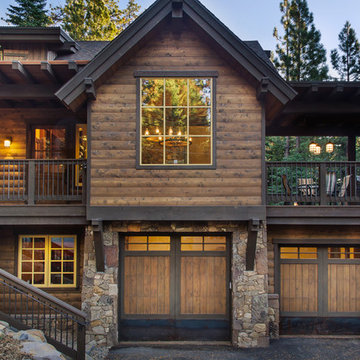
Inspiration for a rustic brown two-story wood exterior home remodel in San Francisco
Inspiration for a rustic brown two-story wood exterior home remodel in San Francisco
 Deering Design Studio, Inc.
Deering Design Studio, Inc.
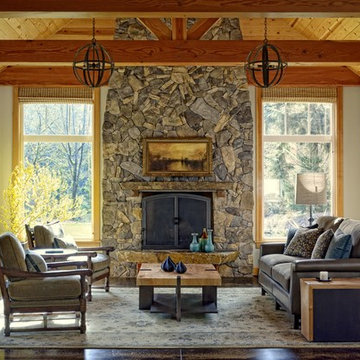
Mountain style formal living room photo in Seattle with a stone fireplace, gray walls, a standard fireplace and no tv
Mountain style formal living room photo in Seattle with a stone fireplace, gray walls, a standard fireplace and no tv
 Old World Kitchens & Custom Cabinets
Bob Young Photography

Mid-sized mountain style single-wall medium tone wood floor and white floor dedicated laundry room photo in Vancouver with a side-by-side washer/dryer, recessed-panel cabinets and gray cabinets
Mid-sized mountain style single-wall medium tone wood floor and white floor dedicated laundry room photo in Vancouver with a side-by-side washer/dryer, recessed-panel cabinets and gray cabinets
 Old World Kitchens & Custom Cabinets
Bob Young Photography
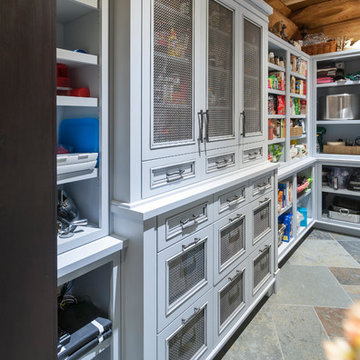
Inspiration for a mid-sized rustic l-shaped gray floor kitchen pantry remodel in Vancouver with recessed-panel cabinets and gray cabinets
Inspiration for a mid-sized rustic l-shaped gray floor kitchen pantry remodel in Vancouver with recessed-panel cabinets and gray cabinets

Sponsored
Columbus, OH
Structural Remodeling
Franklin County's Heavy Timber Specialists | Best of Houzz 2020!

 Our Town Plans
Richard Leo Johnson
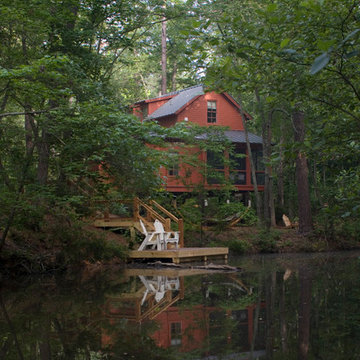
Inspiration for a rustic two-story wood exterior home remodel in Atlanta
Inspiration for a rustic two-story wood exterior home remodel in Atlanta

10