
Search results for "Cabin" in Home Design Ideas

 Studio Bergtraun AIA
The wood used for the cabinetry was passed through a steel comb roller on a belt planer to give it a rugged but smooth texture expressing the wood grain and reminiscence of tree bark.
-The industrial looking metal dining table on wheels reflects the outdoor light brightening the space and enhancing the informal feel of a fun home. The Oxgut chairs with rolls are made with recycled fire-hoses!

Inspiration for a small rustic u-shaped beige floor and concrete floor kitchen remodel with a farmhouse sink, raised-panel cabinets, medium tone wood cabinets, brown backsplash, wood backsplash, black appliances, a peninsula and granite countertops

 Aspen Design Room
Rustic interior with custom lighting from Aspen Design Room complementing the great space. The entire interior was done by our design team to create the perfect mountain modern look, giving this home a warm and cozy feel with the greatness of a mountain lodge.
Find the right local pro for your project

 Lands End Development - Designers & Builders
Bedroom mountain style girl medium tone wood floor kids' bedroom photo in Minneapolis with white walls

 Rocky Mountain Homes/Rocky Mountain Log Homes
Kibo Group of Missoula provided architectural services, part of the Rocky Mountain Homes family of companies, Shannon Callaghan Interior Design of Missoula provided extensive consultative services during the project. This dovetail log home and rustic accents such as exposed beams, log posts and timber trusses all work in concert to make this home a living piece of art. Hamilton, MT
 Meadow Mountain Homes
Kimberly Gavin Photography

Example of a small mountain style medium tone wood floor seated home bar design in Denver with open cabinets and dark wood cabinets
Example of a small mountain style medium tone wood floor seated home bar design in Denver with open cabinets and dark wood cabinets

 Tricia Shay Photography
Front entry. Original 1850's hand hewn log cabin taken down from other location and rebuilt on current site with additions. Metal roof. Local stone used for chimney and foundation.
©Tricia Shay

Sponsored
Columbus, OH

Structural Remodeling
Franklin County's Heavy Timber Specialists | Best of Houzz 2020!
 Pearson Design Group


Example of a mountain style master medium tone wood floor bedroom design with a stone fireplace and a corner fireplace

 Miller-Roodell Architects Ltd
Located near Ennis, Montana, this cabin captures the essence of rustic style while maintaining modern comforts.
Jack Watkins’ father, the namesake of the creek by which this home is built, was involved in the construction of the Old Faithful Lodge. He originally built the cabin for he and his family in 1917, with small additions and upgrades over the years. The new owners’ desire was to update the home to better facilitate modern living, but without losing the original character. Windows and doors were added, and the kitchen and bathroom were completely remodeled. Well-placed porches were added to further integrate the interior spaces to their adjacent exterior counterparts, as well as a mud room—a practical requirement in rural Montana.
Today, details like the unique juniper handrail leading up to the library, will remind visitors and guests of its historical Western roots.
 ArchitectureWorks
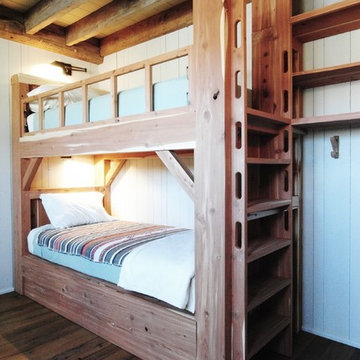
Example of a bedroom mountain style gender-neutral dark wood floor kids' bedroom design in Birmingham with white walls
 All Seasons Fireplace
John Magnoski

Inspiration for a rustic family room remodel in Minneapolis with a standard fireplace, a stone fireplace and a wall-mounted tv
Inspiration for a rustic family room remodel in Minneapolis with a standard fireplace, a stone fireplace and a wall-mounted tv


 Locati Architects
Gibeon Photography
Inspiration for a rustic patio remodel with a roof extension and a bbq area
Inspiration for a rustic patio remodel with a roof extension and a bbq area

Sponsored
Columbus, OH
Structural Remodeling
Franklin County's Heavy Timber Specialists | Best of Houzz 2020!
 Riverbend Builders

Mid-sized mountain style brown two-story wood house exterior photo with a hip roof and a metal roof
 4D Architects

Entry | Photo: Mike Seidl
Mid-sized rustic one-story wood exterior home idea in Seattle with a shed roof
Mid-sized rustic one-story wood exterior home idea in Seattle with a shed roof
 Lands End Development - Designers & Builders
Mountain style guest dark wood floor kids' room photo in Minneapolis with beige walls
 Hayward & Company
 Northpeak Design
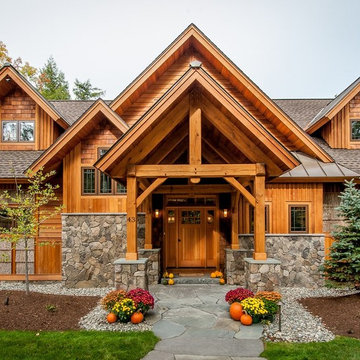
Example of a large mountain style brown two-story wood gable roof design in Portland Maine
Example of a large mountain style brown two-story wood gable roof design in Portland Maine

Sponsored
Columbus, OH
Structural Remodeling
Franklin County's Heavy Timber Specialists | Best of Houzz 2020!
 Andersson-Wise Architects
Art Gray

Inspiration for a rustic brown one-story wood exterior home remodel in Austin
Inspiration for a rustic brown one-story wood exterior home remodel in Austin


 Mountain Log Homes of CO, Inc.
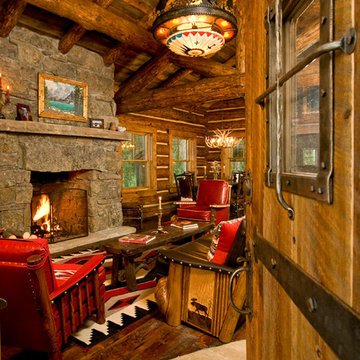
Spruce Log Cabin on Down-sloping lot, 3800 Sq. Ft 4 bedroom 4.5 Bath, with extensive decks and views. Main Floor Master.
Rent this cabin 6 miles from Breckenridge Ski Resort for a weekend or a week: https://www.riverridgerentals.com/breckenridge/vacation-rentals/apres-ski-cabin/
19