
Search results for "Cabin" in Home Design Ideas
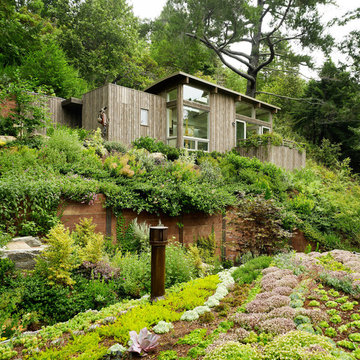

 Zoske Construction
Karl Neumann Photography

Inspiration for a large rustic open concept medium tone wood floor and brown floor family room remodel with a stone fireplace, a standard fireplace, beige walls and no tv
Inspiration for a large rustic open concept medium tone wood floor and brown floor family room remodel with a stone fireplace, a standard fireplace, beige walls and no tv
 User
Userinterior design: Nickey Kehoe
photo: Mariko Reed
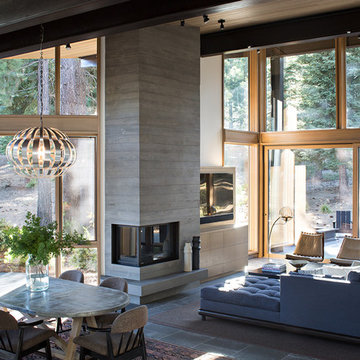
Inspiration for a rustic living room remodel in Sacramento with white walls
Inspiration for a rustic living room remodel in Sacramento with white walls
Find the right local pro for your project
 HMH Architecture + Interiors

Removing walls, vaulting the ceiling and rearranging the kitchen flow to open up the home resulted in a light, airy and open feeling. The color palette incorporates rich steel-panel cabinets, complimented by sueded stone countertops giving the space weight and depth.
©David Lauer Photography

 Mountain Log Homes of CO, Inc.
Spruce Log Cabin on Down-sloping lot, 3800 Sq. Ft 4 bedroom 4.5 Bath, with extensive decks and views. Main Floor Master.
Two tone kitchen with large windows and exposed logs
Rent this cabin 6 miles from Breckenridge Ski Resort for a weekend or a week: https://www.riverridgerentals.com/breckenridge/vacation-rentals/apres-ski-cabin/
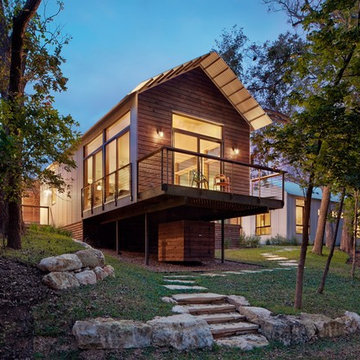

 Krumdieck Architecture + Interiors

Large mountain style black two-story wood gable roof photo in Birmingham with a metal roof

Sponsored
Columbus, OH

Structural Remodeling
Franklin County's Heavy Timber Specialists | Best of Houzz 2020!



 Robyn Scott Interiors, Ltd.
Alex Irvin Photography

This is an example of a rustic porch design in Denver with decking and a roof extension.
This is an example of a rustic porch design in Denver with decking and a roof extension.
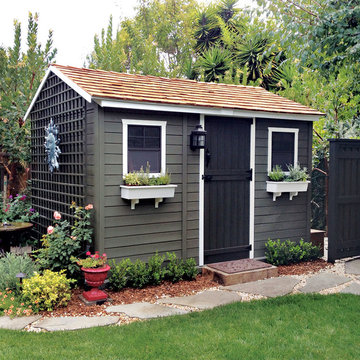
 Thos. Baker
This photo of the beautiful 12 x 8 Western Red Cedar cabin shed shows how it looks when painted. The designer did a great job and you can too! Turn your cabin into a quaint guest cottage or paint it to match your primary residence. Our line of cabin sheds are each a canvas to create on! Pre-cut kit sells for $4,895.00.
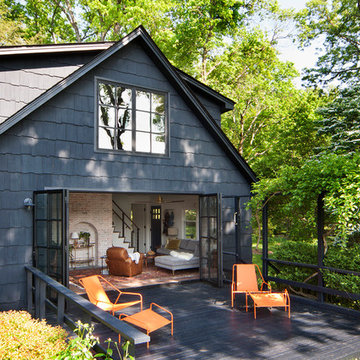

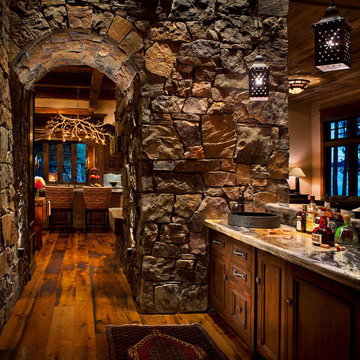
 Locati Architects
Gibeon Photography
Mountain style dark wood floor home bar photo with recessed-panel cabinets and dark wood cabinets
Mountain style dark wood floor home bar photo with recessed-panel cabinets and dark wood cabinets

Sponsored
Columbus, OH
Structural Remodeling
Franklin County's Heavy Timber Specialists | Best of Houzz 2020!
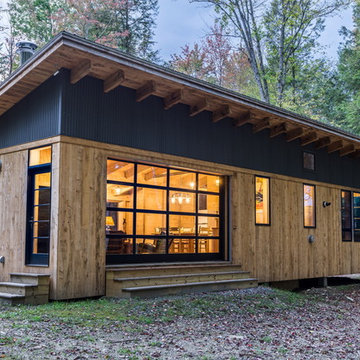
 Cushman Design Group
Photo: Derrick Barrett
Contemporary brown one-story mixed siding house exterior idea in Burlington with a shed roof and a metal roof
Contemporary brown one-story mixed siding house exterior idea in Burlington with a shed roof and a metal roof

 Robert Edson Swain Architecture and Design
New decks extend the small living spaces on the inside of the cabin to the outdoors.
Photo: Kyle Kinney
Example of a small mountain style one-story wood gable roof design in Seattle
Example of a small mountain style one-story wood gable roof design in Seattle

 Lands End Development - Designers & Builders

Inspiration for a rustic guest dark wood floor bedroom remodel in Minneapolis with brown walls

Sponsored
Columbus, OH
Structural Remodeling
Franklin County's Heavy Timber Specialists | Best of Houzz 2020!




 Living Stone Design + Build
A rustic modern kitchen featuring custom wood cabinetry, stone accents, and sleek energy-efficient appliances, blending functionality with organic elegance in this sustainable mountain home.
18