
Search results for "Cabinet cornice" in Home Design Ideas

 Bridget Ray Interior Design
Soft, neutral, elegant baby nursery interior. Crib by #Restorationhardwarekids and changing table by #AFK furniture. Photography courtesy of Brent Tinsley.

 SKD Architects
Landmark Photography
Study room - contemporary built-in desk carpeted and beige floor study room idea in Minneapolis with beige walls and no fireplace
Study room - contemporary built-in desk carpeted and beige floor study room idea in Minneapolis with beige walls and no fireplace

 Alexis Dattoli Interior Design
Inspiration for a transitional dark wood floor and brown floor dining room remodel with beige walls
Find the right local pro for your project
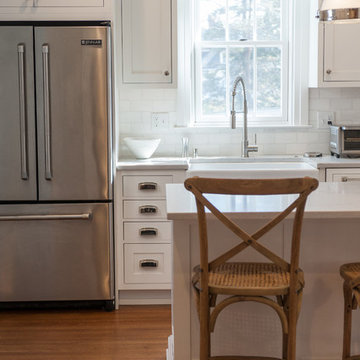
 Pine Street Carpenters & The Kitchen Studio
John Welsh
Small transitional single-wall medium tone wood floor and brown floor enclosed kitchen photo in Wilmington with a farmhouse sink, white cabinets, quartz countertops, white backsplash, subway tile backsplash, stainless steel appliances, an island and recessed-panel cabinets
Small transitional single-wall medium tone wood floor and brown floor enclosed kitchen photo in Wilmington with a farmhouse sink, white cabinets, quartz countertops, white backsplash, subway tile backsplash, stainless steel appliances, an island and recessed-panel cabinets
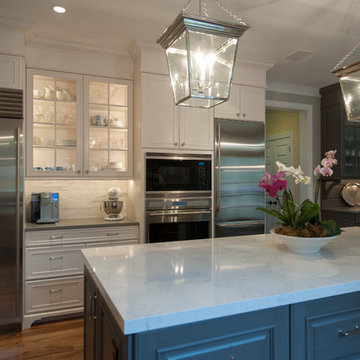 Pine Street Carpenters & The Kitchen Studio
John Welsh
Inspiration for a timeless u-shaped medium tone wood floor and brown floor eat-in kitchen remodel in Philadelphia with an undermount sink, recessed-panel cabinets, white cabinets, quartz countertops, multicolored backsplash, stainless steel appliances, marble backsplash and an island
Inspiration for a timeless u-shaped medium tone wood floor and brown floor eat-in kitchen remodel in Philadelphia with an undermount sink, recessed-panel cabinets, white cabinets, quartz countertops, multicolored backsplash, stainless steel appliances, marble backsplash and an island

 Tracey Stephens Design, LLC
Wing Wong/Memories TTL
Example of a mid-sized transitional u-shaped slate floor and gray floor eat-in kitchen design in New York with a farmhouse sink, recessed-panel cabinets, white cabinets, marble countertops, white backsplash, brick backsplash, paneled appliances and a peninsula
Example of a mid-sized transitional u-shaped slate floor and gray floor eat-in kitchen design in New York with a farmhouse sink, recessed-panel cabinets, white cabinets, marble countertops, white backsplash, brick backsplash, paneled appliances and a peninsula
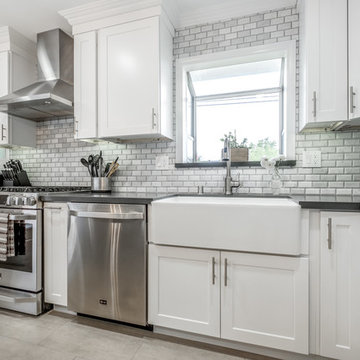
 Battres Construction
Example of a large transitional l-shaped porcelain tile and gray floor eat-in kitchen design in Los Angeles with a farmhouse sink, shaker cabinets, white cabinets, gray backsplash, stone tile backsplash, stainless steel appliances and an island


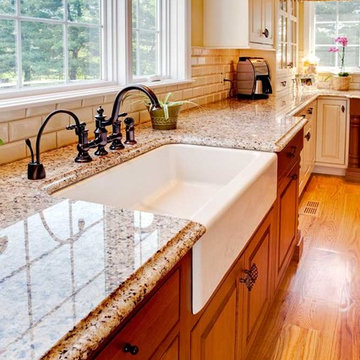
 S&D Renovations Inc.
An abundance of natural light brings out the beauty of the countertops and farm sink.
Large elegant galley light wood floor and beige floor open concept kitchen photo in Philadelphia with a farmhouse sink, raised-panel cabinets, medium tone wood cabinets, granite countertops, white backsplash, subway tile backsplash, stainless steel appliances and two islands
Large elegant galley light wood floor and beige floor open concept kitchen photo in Philadelphia with a farmhouse sink, raised-panel cabinets, medium tone wood cabinets, granite countertops, white backsplash, subway tile backsplash, stainless steel appliances and two islands

 Susan Clouse Interior Solutions
Example of a mid-sized transitional l-shaped medium tone wood floor and brown floor kitchen pantry design in San Francisco with a double-bowl sink, shaker cabinets, white cabinets, quartzite countertops, white backsplash, marble backsplash, stainless steel appliances, no island and white countertops
 Battres Construction
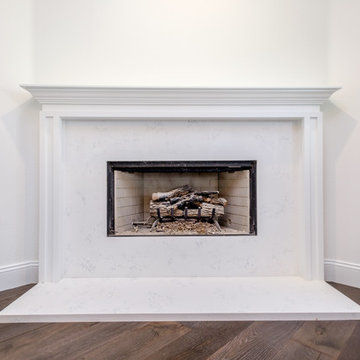
Large transitional open concept dark wood floor and brown floor living room photo in Orange County with beige walls, a corner fireplace, a stone fireplace and a media wall
 Mishler Builders, Inc.
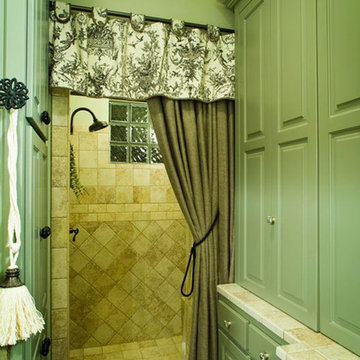
Inspiration for a mid-sized timeless 3/4 beige tile and ceramic tile alcove shower remodel in Orange County with green walls
 Tri Star Construction Services
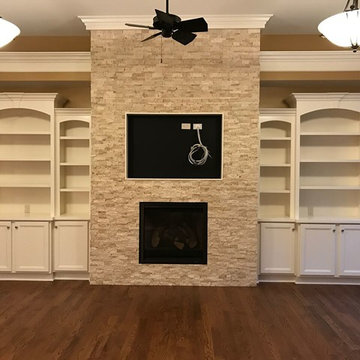
Example of a classic medium tone wood floor and brown floor living room design in Orange County with brown walls, a standard fireplace, a stone fireplace and a wall-mounted tv
 Robyn Hughes
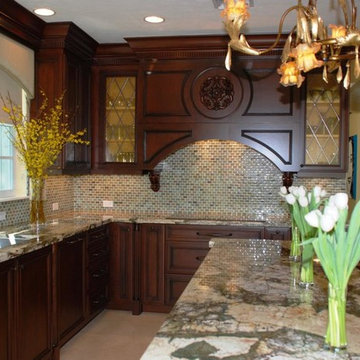
Inspiration for a mid-sized timeless l-shaped porcelain tile and beige floor enclosed kitchen remodel in Miami with a double-bowl sink, glass-front cabinets, dark wood cabinets, granite countertops, beige backsplash, ceramic backsplash, stainless steel appliances and an island

Sponsored
Sunbury, OH

J.Holderby - Renovations
Franklin County's Leading General Contractors - 2X Best of Houzz!
 User
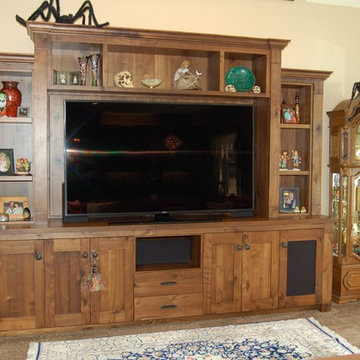
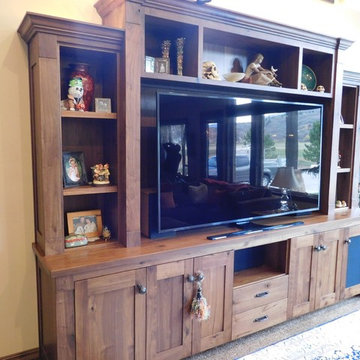
UserExample of a classic carpeted family room design in Salt Lake City with beige walls and a tv stand

 Tailored Living of North Dallas
Walk-in closet - contemporary gender-neutral light wood floor and beige floor walk-in closet idea in Dallas with open cabinets and brown cabinets

 KBK Interior Design
Designed by KBK Interior Design
KBKInteriorDesign.com
Photo by Peter Rymwid
Example of a classic alcove shower design in New York with brown walls
Example of a classic alcove shower design in New York with brown walls

 Significant Homes LLC
Charles Hilton Architects & Renee Byers LAPC
From grand estates, to exquisite country homes, to whole house renovations, the quality and attention to detail of a "Significant Homes" custom home is immediately apparent. Full time on-site supervision, a dedicated office staff and hand picked professional craftsmen are the team that take you from groundbreaking to occupancy. Every "Significant Homes" project represents 45 years of luxury homebuilding experience, and a commitment to quality widely recognized by architects, the press and, most of all....thoroughly satisfied homeowners. Our projects have been published in Architectural Digest 6 times along with many other publications and books. Though the lion share of our work has been in Fairfield and Westchester counties, we have built homes in Palm Beach, Aspen, Maine, Nantucket and Long Island.

Sponsored
Westerville, OH

Custom Home Works
Franklin County's Award-Winning Design, Build and Remodeling Expert

 Reynolds Cabinet Shop Ltd.
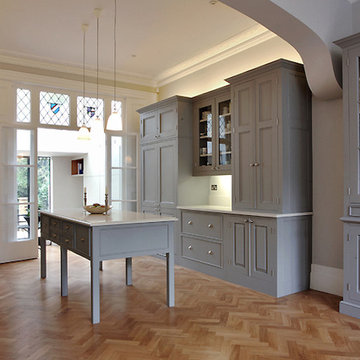

A beautiful North Vancouver kitchen renovation in a unique space allowed for some interesting design features to be incorporated.
Photos provided by The Design Den
16