
Search results for "Cabinet cornice" in Home Design Ideas
 Dan Macdonald/ Craftsman Kitchens
Trina Knudsen
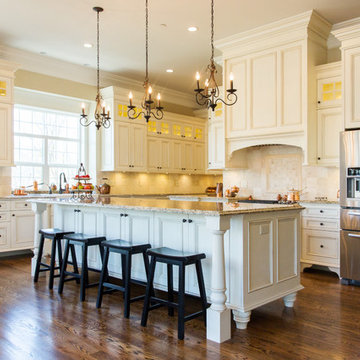
Example of a large classic medium tone wood floor eat-in kitchen design in Salt Lake City with a farmhouse sink, furniture-like cabinets, white cabinets, granite countertops, beige backsplash, stainless steel appliances and an island
Example of a large classic medium tone wood floor eat-in kitchen design in Salt Lake City with a farmhouse sink, furniture-like cabinets, white cabinets, granite countertops, beige backsplash, stainless steel appliances and an island
 Reico Kitchen & Bath
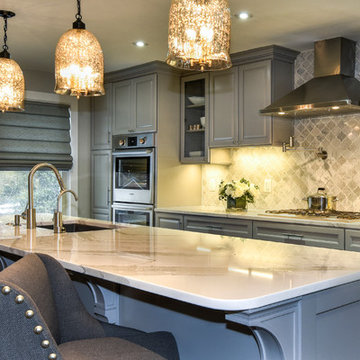
This traditional inspired kitchen design features Merillat Masterpiece cabinets in the Verona raised panel door style in the Pebble Grey Paint finish. Kitchen countertops are Cambria Brittanica.
Photos courtesy of Felicia Evans Photography.

Find the right local pro for your project
 NGD Interiors, Inc.
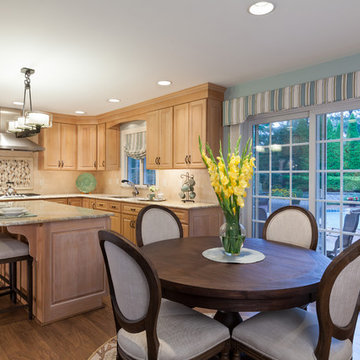
The large eat-in kitchen features natural wood tones, natural stone finishes, and custom upholstered dining chairs & stools.
Photo Credits: S18 Photography

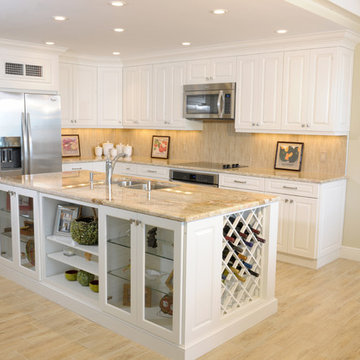
 Custom Interiors Fl
Custom Interiors FL
Eat-in kitchen - mid-sized transitional l-shaped porcelain tile eat-in kitchen idea in Miami with an undermount sink, shaker cabinets, white cabinets, granite countertops, gray backsplash, porcelain backsplash, stainless steel appliances and an island
Eat-in kitchen - mid-sized transitional l-shaped porcelain tile eat-in kitchen idea in Miami with an undermount sink, shaker cabinets, white cabinets, granite countertops, gray backsplash, porcelain backsplash, stainless steel appliances and an island
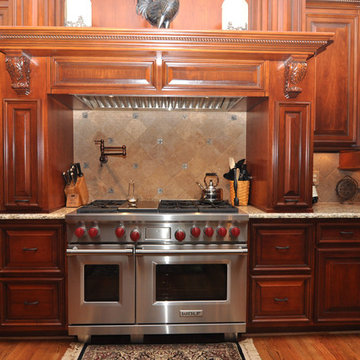
 WestPort Development LLC / Atlanta Basements
Susan Googe
Open concept kitchen - large traditional l-shaped medium tone wood floor open concept kitchen idea in Atlanta with an undermount sink, raised-panel cabinets, medium tone wood cabinets, granite countertops, beige backsplash, stone tile backsplash, stainless steel appliances, beige walls and an island
Open concept kitchen - large traditional l-shaped medium tone wood floor open concept kitchen idea in Atlanta with an undermount sink, raised-panel cabinets, medium tone wood cabinets, granite countertops, beige backsplash, stone tile backsplash, stainless steel appliances, beige walls and an island


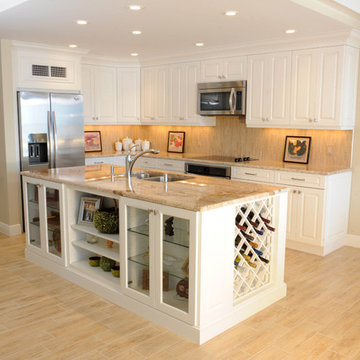 Custom Interiors Fl
Custom Interiors FL
Eat-in kitchen - mid-sized transitional l-shaped porcelain tile eat-in kitchen idea in Miami with an undermount sink, shaker cabinets, white cabinets, granite countertops, beige backsplash, porcelain backsplash, stainless steel appliances and an island
Eat-in kitchen - mid-sized transitional l-shaped porcelain tile eat-in kitchen idea in Miami with an undermount sink, shaker cabinets, white cabinets, granite countertops, beige backsplash, porcelain backsplash, stainless steel appliances and an island
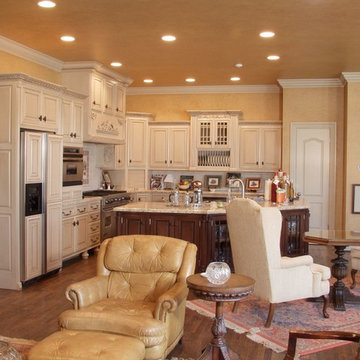
 The Wood Floor Gallery, Inc.
Example of a large l-shaped medium tone wood floor kitchen pantry design with an undermount sink, raised-panel cabinets, white cabinets, granite countertops, beige backsplash, matchstick tile backsplash, stainless steel appliances and an island
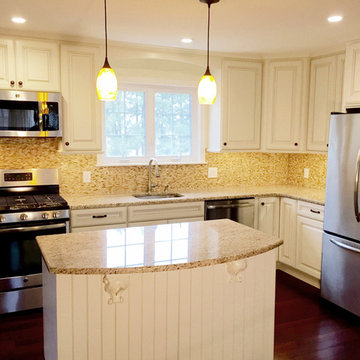
 User
UserNew Kitchen update 2016. Soffits were removed to allow a 42" tall wall cabinet with cornice trim. New 4" LED recessed lighting and new hanging pendants. Reframed existing window opening to allow for a larger sliding style window. New under cabinet lighting. Granite counters with stone backsplash. Vented microwave and newly installed gas line for new oven. New hardwood floors throughout.
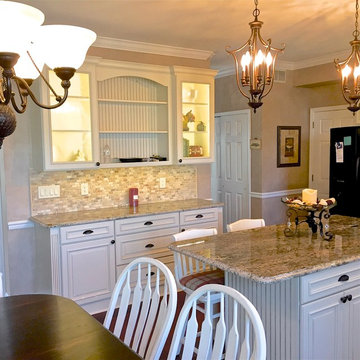 User
UserNew Kitchen update 2016. Soffit size was decreased to allow a 42" tall wall cabinet with cornice trim. New 4" LED recessed lighting and new hanging pendants. Reframed existing window opening to allow for a larger casement style window. New under cabinet lighting and inside cabinet lighting. Granite counters with stone backsplash. Larger vent hood with exterior, roof mounted exhaust motor. New Mahogany hardwood floors throughout.
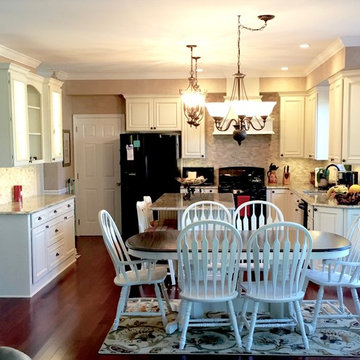 User
UserNew Kitchen update 2016. Soffit size was decreased to allow a 42" tall wall cabinet with cornice trim. New 4" LED recessed lighting and new hanging pendants. Reframed existing window opening to allow for a larger casement style window. New under cabinet lighting and inside cabinet lighting. Granite counters with stone backsplash. Larger vent hood with exterior, roof mounted exhaust motor. New Mahogany hardwood floors throughout.
 User
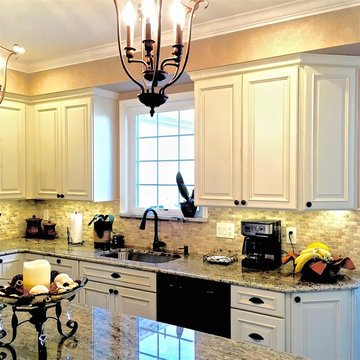
UserNew Kitchen update 2016. Soffit size was decreased to allow a 42" tall wall cabinet with cornice trim. New 4" LED recessed lighting and new hanging pendants. Reframed existing window opening to allow for a larger casement style window. New under cabinet lighting and inside cabinet lighting. Granite counters with stone backsplash. Larger vent hood with exterior, roof mounted exhaust motor. New Mahogany hardwood floors throughout.

Sponsored
Columbus, OH

Hope Restoration & General Contracting
Columbus Design-Build, Kitchen & Bath Remodeling, Historic Renovations
 User
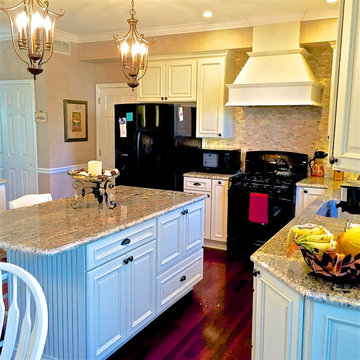
UserNew Kitchen update 2016. Soffit size was decreased to allow a 42" tall wall cabinet with cornice trim. New 4" LED recessed lighting and new hanging pendants. Reframed existing window opening to allow for a larger casement style window. New under cabinet lighting and inside cabinet lighting. Granite counters with stone backsplash. Larger vent hood with exterior, roof mounted exhaust motor. New Mahogany hardwood floors throughout.
 User
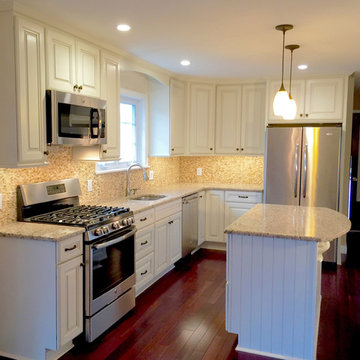
UserNew Kitchen update 2016. Soffits were removed to allow a 42" tall wall cabinet with cornice trim. New 4" LED recessed lighting and new hanging pendants. Reframed existing window opening to allow for a larger sliding style window. New under cabinet lighting. Granite counters with stone backsplash. Vented microwave and newly installed gas line for new oven. New hardwood floors throughout.
 User
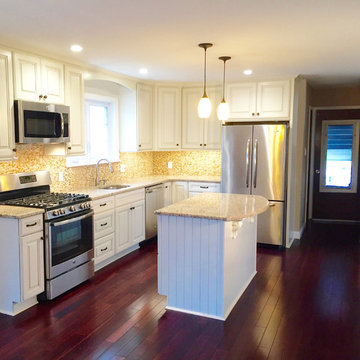
UserNew Kitchen update 2016. Soffits were removed to allow a 42" tall wall cabinet with cornice trim. New 4" LED recessed lighting and new hanging pendants. Reframed existing window opening to allow for a larger sliding style window. New under cabinet lighting. Granite counters with stone backsplash. Vented microwave and newly installed gas line for new oven. New hardwood floors throughout.
 User
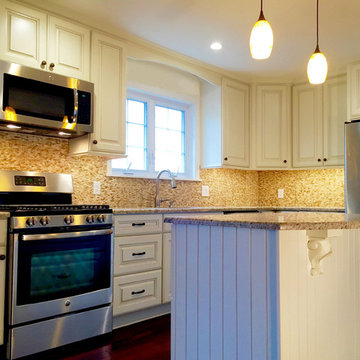
UserNew Kitchen update 2016. Soffits were removed to allow a 42" tall wall cabinet with cornice trim. New 4" LED recessed lighting and new hanging pendants. Reframed existing window opening to allow for a larger sliding style window. New under cabinet lighting. Granite counters with stone backsplash. Vented microwave and newly installed gas line for new oven. New hardwood floors throughout.

Sponsored
Fredericksburg, OH

High Point Cabinets
Columbus' Experienced Custom Cabinet Builder | 4x Best of Houzz Winner
 User
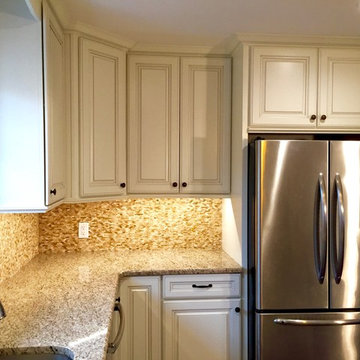
UserNew Kitchen update 2016. Soffits were removed to allow a 42" tall wall cabinet with cornice trim. New 4" LED recessed lighting and new hanging pendants. Reframed existing window opening to allow for a larger sliding style window. New under cabinet lighting. Granite counters with stone backsplash. Vented microwave and newly installed gas line for new oven. New hardwood floors throughout.
 House Scape Design Consulting, LLC
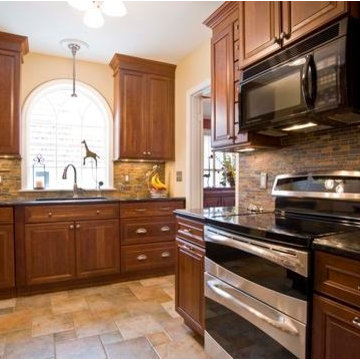
Suzanne Trautman New window, new raised panel cabinets, new ledge stone back splash and new tile floor make this high ceiling kitchen very functional and attractive for a small kitchen.
 User
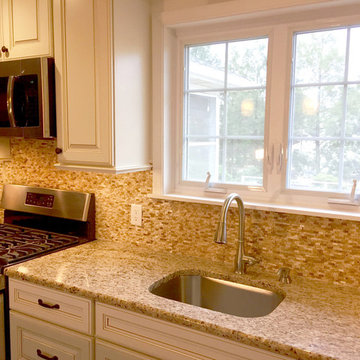
UserNew Kitchen update 2016. Soffits were removed to allow a 42" tall wall cabinet with cornice trim. New 4" LED recessed lighting and new hanging pendants. Reframed existing window opening to allow for a larger sliding style window. New under cabinet lighting. Granite counters with stone backsplash. Vented microwave and newly installed gas line for new oven. New hardwood floors throughout.
20