
Search results for "Cabinet cornice" in Home Design Ideas

 Studio Geiger Architecture
Mid-sized transitional galley medium tone wood floor eat-in kitchen photo in Philadelphia with a peninsula, a farmhouse sink, recessed-panel cabinets, gray cabinets, solid surface countertops, white backsplash, ceramic backsplash and stainless steel appliances
 Kathy Corbet Interiors
John Magor

Inspiration for a timeless women's medium tone wood floor and brown floor walk-in closet remodel in Richmond with raised-panel cabinets and blue cabinets
Inspiration for a timeless women's medium tone wood floor and brown floor walk-in closet remodel in Richmond with raised-panel cabinets and blue cabinets
 Liz Larmore Design
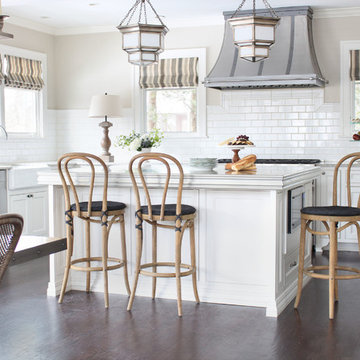
Eat-in kitchen - traditional l-shaped dark wood floor eat-in kitchen idea in Omaha with a farmhouse sink, shaker cabinets, white cabinets, white backsplash, subway tile backsplash, stainless steel appliances and an island
Find the right local pro for your project
 TR2 Architecture

This green kitchen remodel makes efficient use of a small space and features reused bamboo flooring that was taken out of another home. Idaho Granite Works produced countertops from boulders that came from a quarry a few miles away. Quatersawn white oak cabinets with shaker style doors and pewter knobs were custom built by Mike Anderson and assembled in place. Old popcorn ceiling was scraped flat and floated smooth by Justin Jensen of Clear Sky Drywall. Kohler porcelain sink was bought used from the Habitat store and needed a few chip repairs. Extra deep upper cabinet above refrigerator has storage for baking sheets and bigger pots. A full side panel keeps refrigerator from getting scratched by traffic through adjacent deck door. Window and door were existing and didn't move. 30/70 Kohler sink fits in a smaller than standard sink base cabinet, which allowed the dishwasher and 30" fridge to fit in a tight space.
 Moose Creek Woodworks Inc.

Small arts and crafts vinyl floor and beige floor mudroom photo in Grand Rapids with beige walls
 User
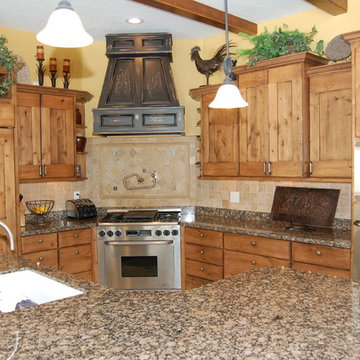
UserExample of a mid-sized arts and crafts l-shaped kitchen design in Salt Lake City with an undermount sink, shaker cabinets, medium tone wood cabinets, granite countertops, beige backsplash, stainless steel appliances and an island
 Angie Schwab Interiors LLC

Our client's came to us wanting to add a bar to entertain their friends. The walls and flooring were in place in this finished basement. Based on some inspiration images the client brought to us, we designed a space for a feature wall of cabinetry, beautiful granite countertops, appliances, and last but certainly not least; easy access to cold draft beer. An angled wall was added for optimal viewing of the flat screen. Metallic grasscloth wallpaper, a hexagon marble backsplash, and custom window treatments complete the design.


 Angie Schwab Interiors LLC

Our client's came to us wanting to add a bar to entertain their friends. The walls and flooring were in place in this finished basement. Based on some inspiration images the client brought to us, we designed a space for a feature wall of cabinetry, beautiful granite countertops, appliances, and last but certainly not least; easy access to cold draft beer. An angled wall was added for optimal viewing of the flat screen. Metallic grasscloth wallpaper, a hexagon marble backsplash, and custom window treatments complete the design.
 nm Design Group
Dina Rocket
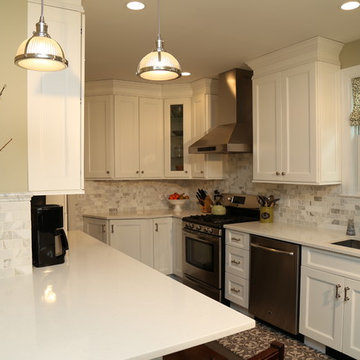
Mid-sized trendy galley dark wood floor and brown floor kitchen photo in New York with a single-bowl sink, shaker cabinets, white cabinets, gray backsplash, stainless steel appliances, no island, solid surface countertops and subway tile backsplash
Mid-sized trendy galley dark wood floor and brown floor kitchen photo in New York with a single-bowl sink, shaker cabinets, white cabinets, gray backsplash, stainless steel appliances, no island, solid surface countertops and subway tile backsplash
 Arozelli Kitchens
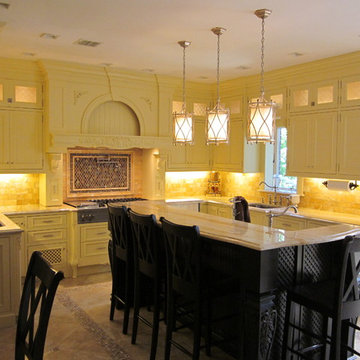
Large elegant u-shaped kitchen photo in New York with an undermount sink, recessed-panel cabinets, beige cabinets, beige backsplash, stone tile backsplash, stainless steel appliances and an island
 Arozelli Kitchens
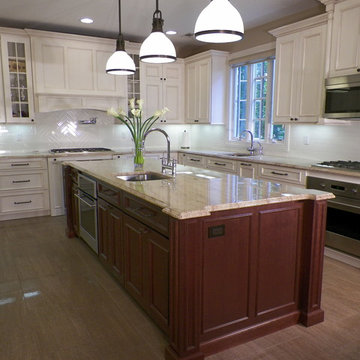
Large elegant u-shaped kitchen photo in San Diego with an undermount sink, recessed-panel cabinets, white cabinets, white backsplash, stainless steel appliances and an island
 nm Design Group
Dina Rocket
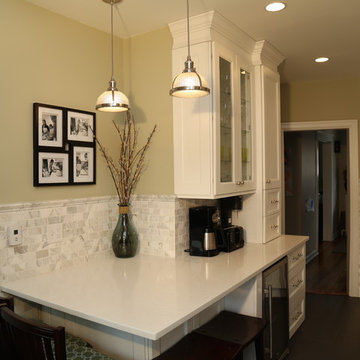
Inspiration for a mid-sized contemporary galley dark wood floor and brown floor kitchen remodel in New York with a single-bowl sink, shaker cabinets, white cabinets, gray backsplash, stainless steel appliances, no island, solid surface countertops and stone tile backsplash
Inspiration for a mid-sized contemporary galley dark wood floor and brown floor kitchen remodel in New York with a single-bowl sink, shaker cabinets, white cabinets, gray backsplash, stainless steel appliances, no island, solid surface countertops and stone tile backsplash
 Inselmini Construction Co. Inc.
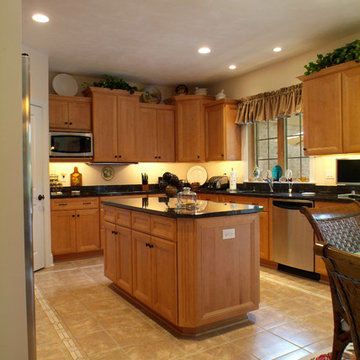
Medium oak cabinets are complemented by dark granite counter tops. Ceramic tile floor with picture border.
Inspiration for a transitional ceramic tile kitchen remodel with a drop-in sink, medium tone wood cabinets, granite countertops, stainless steel appliances, an island and recessed-panel cabinets
Inspiration for a transitional ceramic tile kitchen remodel with a drop-in sink, medium tone wood cabinets, granite countertops, stainless steel appliances, an island and recessed-panel cabinets

Sponsored
Sunbury, OH

J.Holderby - Renovations
Franklin County's Leading General Contractors - 2X Best of Houzz!
 nm Design Group
Dina Rocket
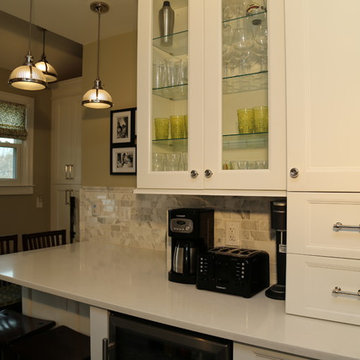
Mid-sized trendy galley dark wood floor and brown floor eat-in kitchen photo in New York with a single-bowl sink, shaker cabinets, white cabinets, gray backsplash, stainless steel appliances, no island, solid surface countertops and stone tile backsplash
Mid-sized trendy galley dark wood floor and brown floor eat-in kitchen photo in New York with a single-bowl sink, shaker cabinets, white cabinets, gray backsplash, stainless steel appliances, no island, solid surface countertops and stone tile backsplash
 Old Dominion Kitchen Design
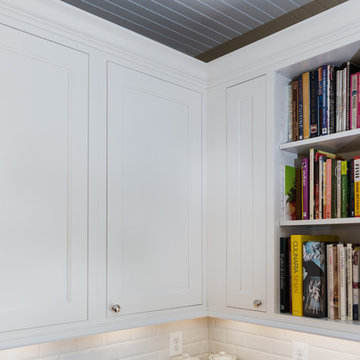
Example of a large transitional medium tone wood floor and brown floor open concept kitchen design in DC Metro with a farmhouse sink, shaker cabinets, white cabinets, white backsplash, subway tile backsplash, stainless steel appliances and an island
 True Custom Cabinetry
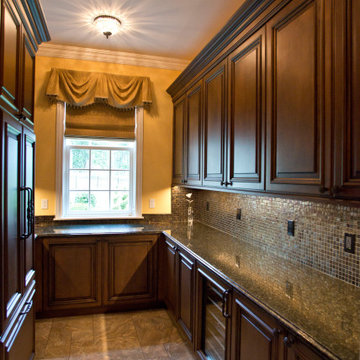
Example of a large classic u-shaped ceramic tile and brown floor kitchen pantry design in Seattle with raised-panel cabinets, dark wood cabinets, granite countertops, multicolored backsplash, mosaic tile backsplash, paneled appliances and black countertops
 Old Dominion Kitchen Design
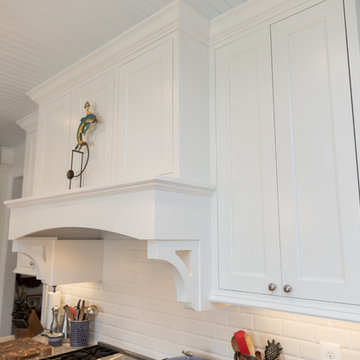
Large transitional medium tone wood floor and brown floor open concept kitchen photo in DC Metro with a farmhouse sink, shaker cabinets, white cabinets, white backsplash, subway tile backsplash, stainless steel appliances and an island


 Arozelli Kitchens
Mid-sized transitional l-shaped kitchen photo in New York with shaker cabinets, white cabinets, an undermount sink, marble countertops, glass tile backsplash, stainless steel appliances and an island
 Melissa Hill Home Design
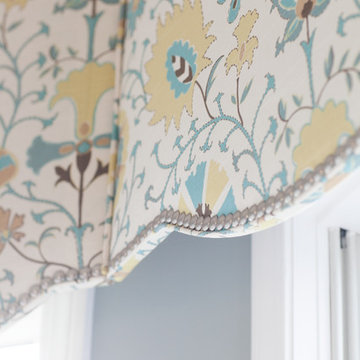
A design for a busy, active family longing for order and a central place for the family to gather. Optimizing a small space with organization and classic elements has them ready to entertain and welcome family and friends.
Custom designed by Hartley and Hill Design
All materials and furnishings in this space are available through Hartley and Hill Design. www.hartleyandhilldesign.com
888-639-0639
Neil Landino Photography

7