
Search results for "Cabinet cornice" in Home Design Ideas
 Greater Pacific Construction

Mid-sized ornate l-shaped dark wood floor and brown floor eat-in kitchen photo in Orange County with an undermount sink, recessed-panel cabinets, white cabinets, granite countertops, white backsplash, porcelain backsplash, stainless steel appliances and an island
 Concepts by Design
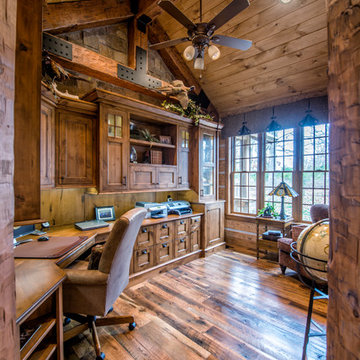
Large mountain style built-in desk medium tone wood floor study room photo with beige walls and no fireplace
 User
UserInterior Designer - Andrea Georgopolis
Photographer - Kimberly Gavin

Mountain style kitchen photo in Denver with raised-panel cabinets, beige cabinets, brown backsplash and two islands
Mountain style kitchen photo in Denver with raised-panel cabinets, beige cabinets, brown backsplash and two islands
Find the right local pro for your project
 Carpet Connection
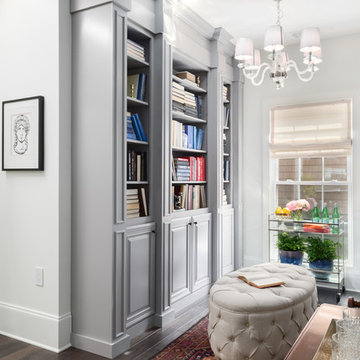
Example of a classic dark wood floor study room design in Orange County with white walls

Inspiration for a contemporary galley kitchen remodel in New York with an integrated sink, flat-panel cabinets, medium tone wood cabinets, stainless steel countertops, metallic backsplash and stainless steel appliances
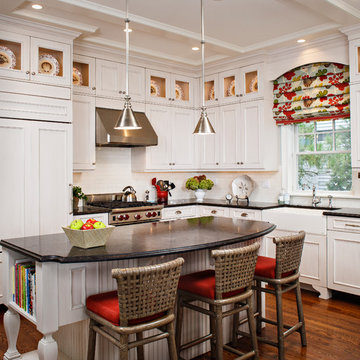
 Francie Milano Kitchens inc.
Brookhaven "Springfield Recessed" cabinetry in a Cottage Lace finish on Maple. Photo: John Martinelli
Kitchen - traditional l-shaped medium tone wood floor kitchen idea in New York with a farmhouse sink, beaded inset cabinets, white cabinets, white backsplash, an island and paneled appliances
Kitchen - traditional l-shaped medium tone wood floor kitchen idea in New York with a farmhouse sink, beaded inset cabinets, white cabinets, white backsplash, an island and paneled appliances
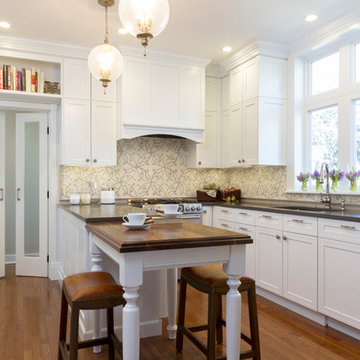
 Lauren Levant
Dave Bryce Photography
Mid-sized elegant u-shaped medium tone wood floor enclosed kitchen photo with a single-bowl sink, recessed-panel cabinets, white cabinets, quartz countertops, beige backsplash, ceramic backsplash, stainless steel appliances and a peninsula
Mid-sized elegant u-shaped medium tone wood floor enclosed kitchen photo with a single-bowl sink, recessed-panel cabinets, white cabinets, quartz countertops, beige backsplash, ceramic backsplash, stainless steel appliances and a peninsula

Sponsored
Columbus, OH

Hope Restoration & General Contracting
Columbus Design-Build, Kitchen & Bath Remodeling, Historic Renovations
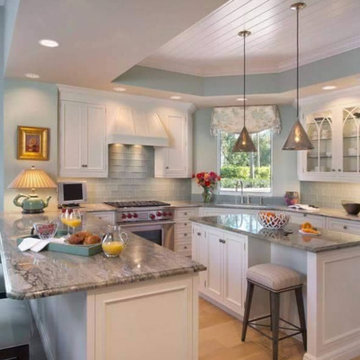
 C&G Builders LLC
Inspiration for a mid-sized contemporary u-shaped enclosed kitchen remodel in Newark with shaker cabinets, white cabinets, granite countertops, blue backsplash, glass tile backsplash, stainless steel appliances and an island
 User

UserWood inlay ceiling, crown molding, trey ceiling, window, decorative window frame, decorative range hood, black granite, faux paint, decorative backsplash, elegant, open concept, tiered ceiling, marble floor, cherry cabinets, cook top, valance, cornice
 Mike Becknal & Company, Inc.
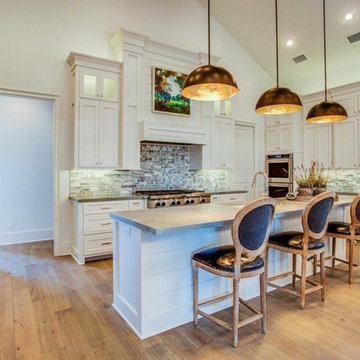
Example of a mid-sized transitional u-shaped light wood floor and brown floor open concept kitchen design in Austin with an undermount sink, shaker cabinets, white cabinets, concrete countertops, gray backsplash, stone tile backsplash, stainless steel appliances and an island
 Look Through My Window
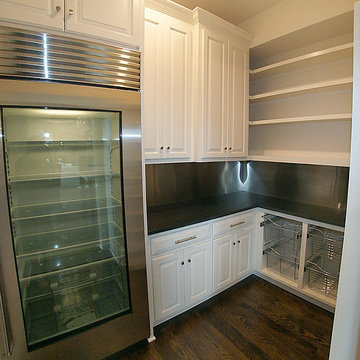
Kitchen pantry - mid-sized transitional l-shaped dark wood floor kitchen pantry idea in Kansas City with a farmhouse sink, recessed-panel cabinets, white cabinets, marble countertops, white backsplash, mosaic tile backsplash, stainless steel appliances and an island
 Arozelli Kitchens
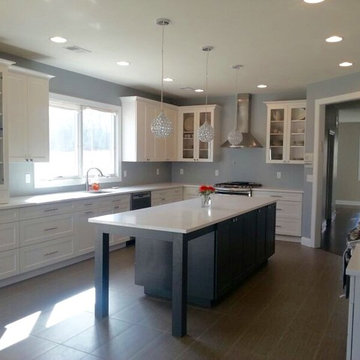
Inspiration for a mid-sized transitional l-shaped kitchen remodel in New York with an undermount sink, shaker cabinets, white cabinets, stainless steel appliances and an island
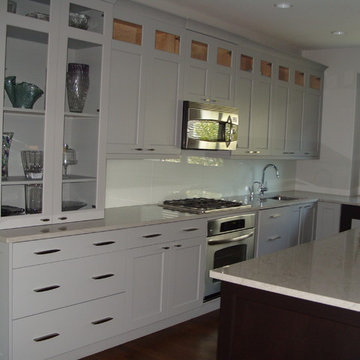 Arozelli Kitchens
Large transitional medium tone wood floor kitchen photo in New York with shaker cabinets, white cabinets, white backsplash, glass tile backsplash, stainless steel appliances and an island

Sponsored
Westerville, OH

Custom Home Works
Franklin County's Award-Winning Design, Build and Remodeling Expert
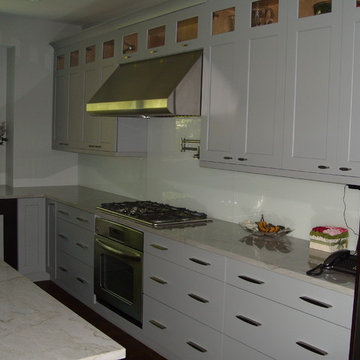 Arozelli Kitchens
Kitchen - large transitional medium tone wood floor kitchen idea in New York with shaker cabinets, white cabinets, white backsplash, glass tile backsplash, stainless steel appliances and an island
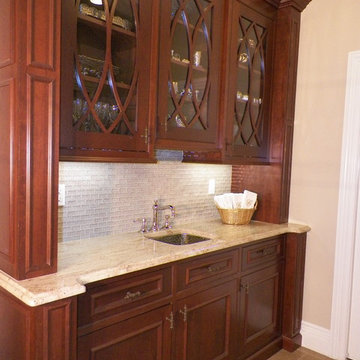 Arozelli Kitchens
Example of a large classic u-shaped kitchen design in San Diego with an undermount sink, glass-front cabinets, medium tone wood cabinets, white backsplash, stainless steel appliances and an island

 Peg Berens Interior Design LLC
Please visit my website directly by copying and pasting this link directly into your browser: http://www.berensinteriors.com/ to learn more about this project and how we may work together!
This bright and cheerful laundry room will make doing laundry enjoyable. The frog wallpaper gives a funky cool vibe! Robert Naik Photography.
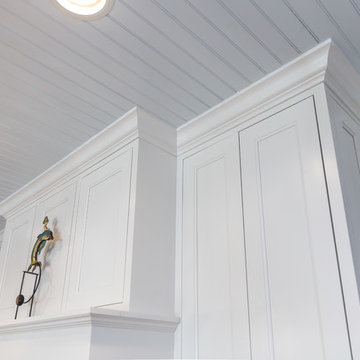
 Old Dominion Kitchen Design
Example of a large transitional medium tone wood floor and brown floor open concept kitchen design in DC Metro with a farmhouse sink, shaker cabinets, white cabinets, white backsplash, subway tile backsplash, stainless steel appliances and an island

Sponsored
Columbus, OH

Snider & Metcalf Interior Design, LTD
Leading Interior Designers in Columbus, Ohio & Ponte Vedra, Florida



 Wired By Design LTD.
Kitchen Ceiling Speakers Connected to SONOS Connect Amp.
Example of a large trendy light wood floor and beige floor eat-in kitchen design in Calgary with white cabinets, granite countertops, white backsplash, stainless steel appliances, an island, flat-panel cabinets and gray countertops
Example of a large trendy light wood floor and beige floor eat-in kitchen design in Calgary with white cabinets, granite countertops, white backsplash, stainless steel appliances, an island, flat-panel cabinets and gray countertops
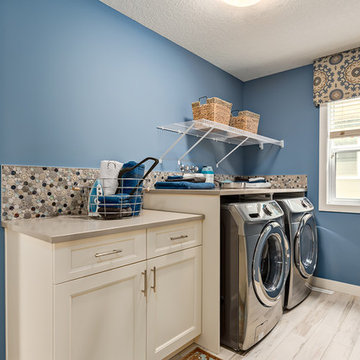
 Jeff James
Example of a small classic single-wall dedicated laundry room design in Calgary with recessed-panel cabinets, beige cabinets, blue walls and a side-by-side washer/dryer
6