
Search results for "Cabinet design" in Home Design Ideas

 SF Metalworks - Custom Decorative Metals
Bernard Andre
Inspiration for a mid-sized victorian u-shaped medium tone wood floor and brown floor enclosed kitchen remodel in San Francisco with an undermount sink, white cabinets, gray backsplash, black appliances, an island, raised-panel cabinets, quartz countertops and stone slab backsplash
Inspiration for a mid-sized victorian u-shaped medium tone wood floor and brown floor enclosed kitchen remodel in San Francisco with an undermount sink, white cabinets, gray backsplash, black appliances, an island, raised-panel cabinets, quartz countertops and stone slab backsplash

 Herrick Design Group
Kitchen - 1960s light wood floor kitchen idea in Minneapolis with a double-bowl sink, flat-panel cabinets, medium tone wood cabinets, blue backsplash, stainless steel appliances, an island and white countertops

 Living Stone Design + Build
A rustic modern kitchen featuring custom wood cabinetry, stone accents, and sleek energy-efficient appliances, blending functionality with organic elegance in this sustainable mountain home.
Find the right local pro for your project

 Kitchen Studio: Kansas City
This storage area features a bar sink and stainless accents to complement the adjacent kitchen. A special cabinet designed to house all of the homeowners electronics while charging or not in use was a must have. The new barn door in the background covers the laundry room in a stylish and fun way.
Matt Kocourek Photography

 Lauren Rubin Architecture
Alyssa Kirsten
Open concept kitchen - small contemporary u-shaped light wood floor open concept kitchen idea in New York with an undermount sink, flat-panel cabinets, gray cabinets, quartz countertops, white backsplash, stone tile backsplash, stainless steel appliances and no island
Open concept kitchen - small contemporary u-shaped light wood floor open concept kitchen idea in New York with an undermount sink, flat-panel cabinets, gray cabinets, quartz countertops, white backsplash, stone tile backsplash, stainless steel appliances and no island

 Doug Ashy Cabinet Design Center
Example of a mid-sized minimalist l-shaped kitchen design in New Orleans with white cabinets, an island and glass-front cabinets

 Frankel Design Build
Huge transitional single-wall medium tone wood floor and brown floor open concept kitchen photo in Houston with a farmhouse sink, glass-front cabinets, medium tone wood cabinets, white backsplash, subway tile backsplash, an island, stainless steel appliances and white countertops



 SCM Design Group
 We could not be more in love with this kitchen! This home is a perfect example of Transitional style living. Clean contemporary lines with warm traditional accents. High-quality materials and functional design will always make for showstopping kitchens!

 Studio Neshama
Inspiration for a contemporary multicolored floor kitchen remodel in Dallas with an undermount sink, flat-panel cabinets, white cabinets, multicolored backsplash, stone slab backsplash, stainless steel appliances, two islands and multicolored countertops
 Custom Cabinets by Design
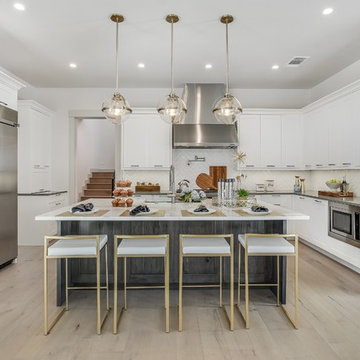
Large trendy u-shaped light wood floor and beige floor kitchen photo in Houston with shaker cabinets, an island, white cabinets, white backsplash, stainless steel appliances and white countertops
 Corinne Acampora Interiors & Art

Inspiration for a large timeless l-shaped medium tone wood floor and brown floor kitchen remodel in Boston with an undermount sink, shaker cabinets, blue cabinets, white backsplash, stainless steel appliances, an island and gray countertops
 BROOKVILLE CABINET & DESIGN

Example of a small classic single-wall dark wood floor and brown floor wet bar design in New York with an undermount sink, raised-panel cabinets, dark wood cabinets, granite countertops and mirror backsplash

 Kukk Architecture & Design
Transitional blue floor dedicated laundry room photo in Miami with recessed-panel cabinets, white cabinets, gray walls and a side-by-side washer/dryer

Sponsored
Fredericksburg, OH

High Point Cabinets
Columbus' Experienced Custom Cabinet Builder | 4x Best of Houzz Winner

 J Steven Kemp Architect
Emily Followill
Mid-sized transitional u-shaped medium tone wood floor and brown floor enclosed kitchen photo in Atlanta with beaded inset cabinets, white cabinets, gray backsplash, an island, a farmhouse sink, subway tile backsplash, stainless steel appliances and marble countertops
Mid-sized transitional u-shaped medium tone wood floor and brown floor enclosed kitchen photo in Atlanta with beaded inset cabinets, white cabinets, gray backsplash, an island, a farmhouse sink, subway tile backsplash, stainless steel appliances and marble countertops

 Norris Furniture & Interiors
Open concept kitchen - huge mediterranean l-shaped multicolored floor open concept kitchen idea in Miami with an undermount sink, recessed-panel cabinets, gray cabinets, white backsplash, mosaic tile backsplash, two islands and stainless steel appliances

 Rikki Snyder
Photo: Rikki Snyder © 2015 Houzz
Transitional u-shaped dark wood floor open concept kitchen photo in New York with blue cabinets, white backsplash, stainless steel appliances, a peninsula, an undermount sink and shaker cabinets
Transitional u-shaped dark wood floor open concept kitchen photo in New York with blue cabinets, white backsplash, stainless steel appliances, a peninsula, an undermount sink and shaker cabinets

 Design Studio International
A lovely curved peninsula extends the workspace and offers room for a welcoming buffet.
Inspiration for a large transitional medium tone wood floor eat-in kitchen remodel in DC Metro with shaker cabinets, gray cabinets, quartzite countertops, gray backsplash, stainless steel appliances, a peninsula, gray countertops and stone slab backsplash
Inspiration for a large transitional medium tone wood floor eat-in kitchen remodel in DC Metro with shaker cabinets, gray cabinets, quartzite countertops, gray backsplash, stainless steel appliances, a peninsula, gray countertops and stone slab backsplash



 Sogno Design Group
Photo by Sunset Books
Inspiration for a mid-sized 1950s 3/4 brown tile, green tile and matchstick tile slate floor corner shower remodel in San Francisco with flat-panel cabinets, medium tone wood cabinets, a two-piece toilet, green walls and a drop-in sink
Inspiration for a mid-sized 1950s 3/4 brown tile, green tile and matchstick tile slate floor corner shower remodel in San Francisco with flat-panel cabinets, medium tone wood cabinets, a two-piece toilet, green walls and a drop-in sink

 AT6 Architecture + Design Build
Mid-sized minimalist u-shaped medium tone wood floor and brown floor kitchen photo in San Francisco with an undermount sink, flat-panel cabinets, gray cabinets, gray backsplash, a peninsula, quartz countertops, marble backsplash and white countertops
 Nouvelle Cuisine Design
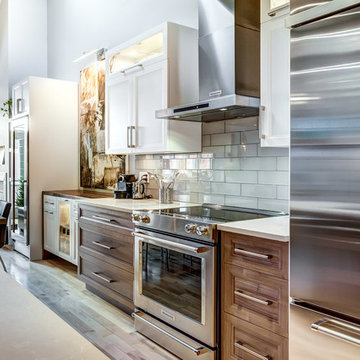
Kitchen - mid-sized transitional medium tone wood floor kitchen idea in Montreal with an undermount sink, recessed-panel cabinets, white cabinets, quartz countertops, gray backsplash, ceramic backsplash and stainless steel appliances
17