
Search results for "Cabinet knob pulls ideas" in Home Design Ideas

 Haven Design and Construction
This stunning master suite is part of a whole house design and renovation project by Haven Design and Construction. The master bath features a 22' cupola with a breathtaking shell chandelier, a freestanding tub, a gold and marble mosaic accent wall behind the tub, a curved walk in shower, his and hers vanities with a drop down seated vanity area for her, complete with hairdryer pullouts and a lucite vanity bench.

 Leicht Westchester-Greenwich
Example of a large minimalist single-wall concrete floor kitchen pantry design in New York with a double-bowl sink, flat-panel cabinets, gray cabinets, solid surface countertops, brown backsplash, stainless steel appliances and an island

 Lindross Remodeling
Jon Wolding
Elegant l-shaped kitchen photo in Tampa with an undermount sink, shaker cabinets, white cabinets, quartz countertops, white backsplash, porcelain backsplash, stainless steel appliances and an island
Elegant l-shaped kitchen photo in Tampa with an undermount sink, shaker cabinets, white cabinets, quartz countertops, white backsplash, porcelain backsplash, stainless steel appliances and an island
Find the right local pro for your project

 Crisp Architects
Rob Karosis
Elegant eat-in kitchen photo in New York with shaker cabinets, beige cabinets, stainless steel appliances and white backsplash
Elegant eat-in kitchen photo in New York with shaker cabinets, beige cabinets, stainless steel appliances and white backsplash
 Siri Berting Photography

Inspiration for a large mediterranean l-shaped medium tone wood floor, brown floor and exposed beam kitchen remodel in Los Angeles with shaker cabinets, white cabinets, beige backsplash, stainless steel appliances, an island and gray countertops

 Calvis Wyant Luxury Homes
Elegant l-shaped kitchen photo in Phoenix with an undermount sink, shaker cabinets, white cabinets, white backsplash, subway tile backsplash, stainless steel appliances and an island

 Pride&Joy Home Improvements
Pride&Joy Home Improvements
Inspiration for a modern u-shaped eat-in kitchen remodel in San Francisco with an undermount sink, shaker cabinets, dark wood cabinets, granite countertops, multicolored backsplash and stainless steel appliances
Inspiration for a modern u-shaped eat-in kitchen remodel in San Francisco with an undermount sink, shaker cabinets, dark wood cabinets, granite countertops, multicolored backsplash and stainless steel appliances



 Simmons Estate Homes
Example of a classic gender-neutral carpeted closet design in Dallas with recessed-panel cabinets and white cabinets

 KBG Design
Example of a large beach style l-shaped light wood floor and brown floor open concept kitchen design in San Francisco with a farmhouse sink, shaker cabinets, white cabinets, solid surface countertops, gray backsplash, stainless steel appliances, an island and white countertops
 Centered Interiors

Example of a small transitional l-shaped medium tone wood floor eat-in kitchen design in Louisville with a single-bowl sink, recessed-panel cabinets, green cabinets, quartzite countertops, gray backsplash, stone slab backsplash, stainless steel appliances, a peninsula and gray countertops

 KBE Design & Build
Inspiration for a large transitional l-shaped dark wood floor and brown floor eat-in kitchen remodel with white cabinets, quartz countertops, gray backsplash, stainless steel appliances, an island, an undermount sink, shaker cabinets and stone tile backsplash

 Jetton Construction, Inc.
Gil Schafer, Architect
Rita Konig, Interior Designer
Chambers & Chambers, Local Architect
Fredericka Moller, Landscape Architect
Eric Piasecki, Photographer

 Howard Torn Construction
Inspiration for a large mediterranean u-shaped travertine floor and beige floor enclosed kitchen remodel in Miami with recessed-panel cabinets, dark wood cabinets, granite countertops, beige backsplash, stainless steel appliances, a drop-in sink, stone tile backsplash and an island

Sponsored
Plain City, OH

Kuhns Contracting, Inc.
Central Ohio's Trusted Home Remodeler Specializing in Kitchens & Baths
 Crown Point Cabinetry

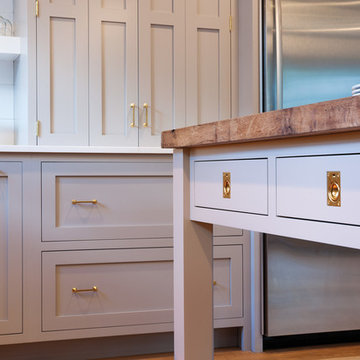
A detail shot capturing the inset custom cabinetry finished in Truly Taupe, the unlaquered brass hardware, and the reclaimed wood top.
Crown Point Cabinetry

 CVI Design - Carly Visser
Farmhouse l-shaped brown floor eat-in kitchen photo in Grand Rapids with a farmhouse sink, shaker cabinets, white cabinets, white backsplash, subway tile backsplash, paneled appliances, an island and white countertops



 DANIELLE Interior Design & Decor
This gray and white family kitchen has touches of gold and warm accents. The Diamond Cabinets that were purchased from Lowes are a warm grey and are accented with champagne gold Atlas cabinet hardware. The Taj Mahal quartzite countertops have a nice cream tone with veins of gold and gray. The mother or pearl diamond mosaic tile backsplash by Jeffery Court adds a little sparkle to the small kitchen layout. The island houses the glass cook top with a stainless steel hood above the island. The white appliances are not the typical thing you see in kitchens these days but works beautifully. This family friendly casual kitchen brings smiles.
Designed by Danielle Perkins @ DANIELLE Interior Design & Decor
Taylor Abeel Photography
 Shelf Confident

Inspiration for a mid-sized timeless travertine floor open concept kitchen remodel in Austin with raised-panel cabinets, distressed cabinets, granite countertops, multicolored backsplash, stone slab backsplash and stainless steel appliances
 The Brooklyn Studio
Photography by Rachael Stollar

Inspiration for a mid-sized contemporary galley dark wood floor and brown floor eat-in kitchen remodel in New York with medium tone wood cabinets, an island, an undermount sink, flat-panel cabinets, marble countertops, white backsplash, stone tile backsplash and stainless steel appliances
Inspiration for a mid-sized contemporary galley dark wood floor and brown floor eat-in kitchen remodel in New York with medium tone wood cabinets, an island, an undermount sink, flat-panel cabinets, marble countertops, white backsplash, stone tile backsplash and stainless steel appliances
24