
Search results for "Cabinet knob pulls ideas" in Home Design Ideas

 Pacific Coast Builders, Inc.
Modern Farmhouse kitchen with shaker style cabinet doors and black drawer pull hardware. White Oak floating shelves with LED underlighting over beautiful, Cambria Quartz countertops. The subway tiles were custom made and have what appears to be a texture from a distance, but is actually a herringbone pattern in-lay in the glaze. Wolf brand gas range and oven, and a Wolf steam oven on the left. Rustic black wall scones and large pendant lights over the kitchen island. Brizo satin brass faucet with Kohler undermount rinse sink.
Photo by Molly Rose Photography

 Heartwood Kitchens
Boxford, MA kitchen renovation designed by north of Boston kitchen design showroom Heartwood Kitchens.
This kitchen includes white painted cabinetry with a glaze and dark wood island. Heartwood included a large, deep boxed out window on the window wall to brighten up the kitchen. This kitchen includes a large island with seating for 4, Wolf range, Sub-Zero refrigerator/freezer, large pantry cabinets and glass front china cabinet. Island/Tabletop items provided by Savoir Faire Home Andover, MA Oriental rugs from First Rugs in Acton, MA Photo credit: Eric Roth Photography.

 Chelsea Design + Construction
Example of a mid-sized tuscan single-wall terra-cotta tile and brown floor laundry room design in Los Angeles with raised-panel cabinets, blue cabinets, white walls, a side-by-side washer/dryer, quartz countertops and black countertops
Find the right local pro for your project

 Anchor Builders
Design & Build Team: Anchor Builders,
Photographer: Andrea Rugg Photography
Inspiration for a mid-sized timeless l-shaped dark wood floor eat-in kitchen remodel in Minneapolis with a farmhouse sink, white cabinets, white backsplash, subway tile backsplash, stainless steel appliances, an island, shaker cabinets and quartzite countertops
Inspiration for a mid-sized timeless l-shaped dark wood floor eat-in kitchen remodel in Minneapolis with a farmhouse sink, white cabinets, white backsplash, subway tile backsplash, stainless steel appliances, an island, shaker cabinets and quartzite countertops

 Neighbors Home Remodeling
This kitchen had the old laundry room in the corner and there was no pantry. We converted the old laundry into a pantry/laundry combination. The hand carved travertine farm sink is the focal point of this beautiful new kitchen.
Notice the clean backsplash with no electrical outlets. All of the electrical outlets, switches and lights are under the cabinets leaving the uninterrupted backslash. The rope lighting on top of the cabinets adds a nice ambiance or night light.
Photography: Buxton Photography

 TrueBuilt, LLC
Transitional l-shaped kitchen photo in DC Metro with shaker cabinets, medium tone wood cabinets and stainless steel appliances

 Design Studio International
This vertical pull-out storage ensures your ingredients are easily accessible.
Example of a large transitional medium tone wood floor and brown floor kitchen pantry design in DC Metro with an undermount sink, shaker cabinets, gray cabinets, quartzite countertops, gray backsplash, mosaic tile backsplash, stainless steel appliances and gray countertops
Example of a large transitional medium tone wood floor and brown floor kitchen pantry design in DC Metro with an undermount sink, shaker cabinets, gray cabinets, quartzite countertops, gray backsplash, mosaic tile backsplash, stainless steel appliances and gray countertops



 Liliblue Interior Design
Mid-sized elegant single-wall dark wood floor home bar photo in Orange County with beaded inset cabinets, blue cabinets, wood countertops and wood backsplash
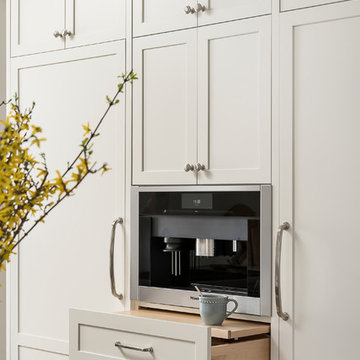
 Plain & Posh
This large kitchen was desperately needing a refresh. It was far to traditional for the homeowners taste. Additionally, there was no direct path to the dining room as you needed to enter through a butlers pantry. I opened up two doorways into the kitchen from the dining room, which allowed natural light to flow in. The former butlers pantry was then sealed up and became part of the formerly to small pantry. The homeowners now have a 13' long walk through pantry, accessible from both the new bar area and the kitchen.

 JACK ROSEN CUSTOM KITCHENS
Transitional ceramic tile kitchen photo in DC Metro with shaker cabinets, white cabinets, blue backsplash, an island, an undermount sink and stainless steel appliances

 Clark & Co Homes
Doug Petersen Photography
Example of a large classic master white tile and porcelain tile porcelain tile bathroom design in Boise with an undermount sink, shaker cabinets, white cabinets, white walls and quartz countertops
Example of a large classic master white tile and porcelain tile porcelain tile bathroom design in Boise with an undermount sink, shaker cabinets, white cabinets, white walls and quartz countertops
 Heartwood Kitchens
Boxford, MA kitchen renovation designed by north of Boston kitchen design showroom Heartwood Kitchens.
This kitchen includes white painted cabinetry with a glaze and dark wood island. Heartwood included a large, deep boxed out window on the window wall to brighten up the kitchen. This kitchen includes a large island with seating for 4, Wolf range, Sub-Zero refrigerator/freezer, large pantry cabinets and glass front china cabinet. Island/Tabletop items provided by Savoir Faire Home Andover, MA Oriental rugs from First Rugs in Acton, MA Photo credit: Eric Roth Photography.

 Jared Nelson
Millcreek Cabinet and Design constructed only the cabinetry. We do not have other information regarding the other finishes such as flooring, wall color, and counters; they were selected by the designer or homeowner.



 Bill Petkoski
Kitchen - large traditional galley dark wood floor and brown floor kitchen idea in Jacksonville with shaker cabinets, white cabinets, white backsplash, stainless steel appliances, an island, an undermount sink, marble countertops and porcelain backsplash

 Anne Sneed Architectural Interiors
Jim Brady Architectural Photography
Inspiration for a country galley dark wood floor eat-in kitchen remodel in San Diego with medium tone wood cabinets, a farmhouse sink and shaker cabinets
Inspiration for a country galley dark wood floor eat-in kitchen remodel in San Diego with medium tone wood cabinets, a farmhouse sink and shaker cabinets
 Boyce Lumber & Design Center
Irish Luck Productions Photography, Pete Boehm Construction, Hobbit Construction,
Designer: Robert Carpenter
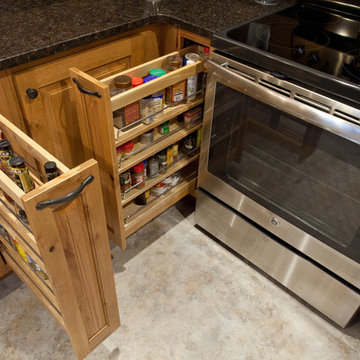
Small space traditional kitchen in a 90+ year-old home, respect for tradition with a great use of space and a lot of storage.

 FrazierFoto
FrazierFoto
Inspiration for a transitional u-shaped medium tone wood floor kitchen remodel in Orlando with a double-bowl sink, shaker cabinets, dark wood cabinets, multicolored backsplash, stainless steel appliances, beige walls and an island
Inspiration for a transitional u-shaped medium tone wood floor kitchen remodel in Orlando with a double-bowl sink, shaker cabinets, dark wood cabinets, multicolored backsplash, stainless steel appliances, beige walls and an island

Sponsored
Sunbury, OH

J.Holderby - Renovations
Franklin County's Leading General Contractors - 2X Best of Houzz!

 Morningstar Stone & Tile
Example of a classic u-shaped dark wood floor kitchen design in Portland Maine with recessed-panel cabinets, white cabinets, beige walls, an island and marble backsplash

 Abundance Organizing
Pull out drawers create accessible storage solution in a tall pantry cabinet.
Inspiration for a small contemporary medium tone wood floor kitchen pantry remodel in Richmond with a single-bowl sink, flat-panel cabinets, dark wood cabinets, green backsplash, stainless steel appliances and no island
Inspiration for a small contemporary medium tone wood floor kitchen pantry remodel in Richmond with a single-bowl sink, flat-panel cabinets, dark wood cabinets, green backsplash, stainless steel appliances and no island

 Patricia Knapp Design
Cynthia Lynn Photography
Kitchen - traditional kitchen idea in Chicago with glass-front cabinets, white cabinets, white backsplash, subway tile backsplash and stainless steel appliances
Kitchen - traditional kitchen idea in Chicago with glass-front cabinets, white cabinets, white backsplash, subway tile backsplash and stainless steel appliances
27