
Search results for "Cabinets" in Home Design Ideas

 Saikley Architects
Down-to-studs remodel and second floor addition. The original house was a simple plain ranch house with a layout that didn’t function well for the family. We changed the house to a contemporary Mediterranean with an eclectic mix of details. Space was limited by City Planning requirements so an important aspect of the design was to optimize every bit of space, both inside and outside. The living space extends out to functional places in the back and front yards: a private shaded back yard and a sunny seating area in the front yard off the kitchen where neighbors can easily mingle with the family. A Japanese bath off the master bedroom upstairs overlooks a private roof deck which is screened from neighbors’ views by a trellis with plants growing from planter boxes and with lanterns hanging from a trellis above.
Photography by Kurt Manley.
https://saikleyarchitects.com/portfolio/modern-mediterranean/

 Dotter & Solfjeld Architecture + Design
Inspiration for a large 1960s u-shaped cement tile floor and multicolored floor open concept kitchen remodel in San Francisco with an undermount sink, flat-panel cabinets, white cabinets, quartzite countertops, paneled appliances, an island and white countertops

 User
Userstacked tile backsplash, straight tile bond, california faucets, gray paint, heath ceramics, duravit, design within reach, kohler, newport brass, quartz, zephyr & co
Find the right local pro for your project

 Stone Creek Builders
Interior design by Kati Curtis Design
http://www.katicurtisdesign.com/
Photography by Marco Ricca
http://www.marcoriccastudio.com

 JACK ROSEN CUSTOM KITCHENS
Eat-in kitchen - contemporary gray floor eat-in kitchen idea in DC Metro with an undermount sink, flat-panel cabinets, gray cabinets, white backsplash, stainless steel appliances and two islands
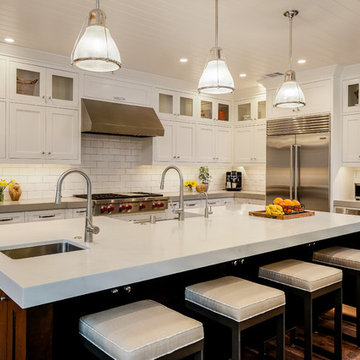
 Culbertson Interiors
Example of a transitional l-shaped medium tone wood floor and brown floor kitchen design in San Francisco with an undermount sink, shaker cabinets, white cabinets, white backsplash, subway tile backsplash, stainless steel appliances, an island and white countertops
 Emily Moss Designs

Example of a large beach style l-shaped light wood floor and beige floor open concept kitchen design in Tampa with an undermount sink, shaker cabinets, white cabinets, white backsplash, paneled appliances, an island and white countertops

Sponsored
Delaware, OH

Buckeye Basements, Inc.
Central Ohio's Basement Finishing ExpertsBest Of Houzz '13-'21

 Snake River Interiors
A custom home in Jackson, Wyoming
Eat-in kitchen - large contemporary u-shaped eat-in kitchen idea in Other with an undermount sink, flat-panel cabinets, medium tone wood cabinets, stainless steel appliances, an island, marble countertops, white backsplash and stone tile backsplash
Eat-in kitchen - large contemporary u-shaped eat-in kitchen idea in Other with an undermount sink, flat-panel cabinets, medium tone wood cabinets, stainless steel appliances, an island, marble countertops, white backsplash and stone tile backsplash
 User
UserPhotography by Buff Strickland

Example of a tuscan light wood floor kitchen design in Austin with an undermount sink, shaker cabinets, light wood cabinets, stainless steel appliances, two islands and white countertops
Example of a tuscan light wood floor kitchen design in Austin with an undermount sink, shaker cabinets, light wood cabinets, stainless steel appliances, two islands and white countertops
 Patrick Dyke Collaborative l.l.c.
Dayna Flory Interiors
Martin Vecchio Photography

Large transitional l-shaped medium tone wood floor and brown floor eat-in kitchen photo in Detroit with an island, a farmhouse sink, shaker cabinets, blue cabinets, white backsplash, paneled appliances and white countertops
Large transitional l-shaped medium tone wood floor and brown floor eat-in kitchen photo in Detroit with an island, a farmhouse sink, shaker cabinets, blue cabinets, white backsplash, paneled appliances and white countertops
 Casa Mia USA Inc.
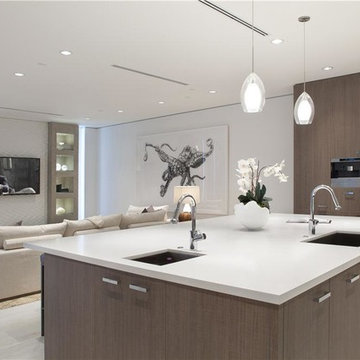
Open concept kitchen - large modern single-wall porcelain tile and gray floor open concept kitchen idea in New York with an undermount sink, flat-panel cabinets, dark wood cabinets, stainless steel appliances and no island
 JV Design
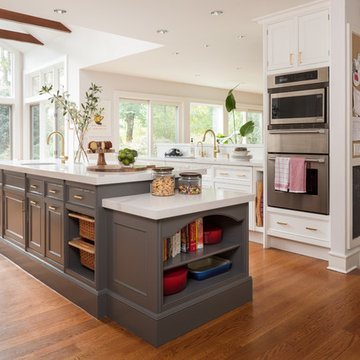
Transitional galley medium tone wood floor and brown floor open concept kitchen photo in Other with an undermount sink, recessed-panel cabinets, gray cabinets, stainless steel appliances and an island
 Frankel Design Build
Connie Anderson Photography

Elegant marble floor walk-in closet photo in Houston with glass-front cabinets and beige cabinets
Elegant marble floor walk-in closet photo in Houston with glass-front cabinets and beige cabinets


 Steven M. Yang Architect, LLC

Modern kitchen with light trough. Photography by Raimund Koch.
Example of a large trendy l-shaped porcelain tile and white floor eat-in kitchen design in New York with a single-bowl sink, flat-panel cabinets, blue cabinets, white backsplash, stainless steel appliances and an island
Example of a large trendy l-shaped porcelain tile and white floor eat-in kitchen design in New York with a single-bowl sink, flat-panel cabinets, blue cabinets, white backsplash, stainless steel appliances and an island
 CJS Woodworking & Design

Example of a transitional l-shaped light wood floor and beige floor eat-in kitchen design in Los Angeles with a farmhouse sink, recessed-panel cabinets, beige cabinets, white backsplash, paneled appliances and an island
 Spruill Homes LLC

Example of a large transitional l-shaped dark wood floor and brown floor open concept kitchen design in Dallas with an undermount sink, white cabinets, white backsplash, stainless steel appliances, an island, white countertops, quartzite countertops, ceramic backsplash and shaker cabinets

 Cambria
Countertop: Ella from Cambria's Marble Collection
Trendy l-shaped medium tone wood floor kitchen photo in Minneapolis with an undermount sink, flat-panel cabinets, gray cabinets, white backsplash, stainless steel appliances and an island
Trendy l-shaped medium tone wood floor kitchen photo in Minneapolis with an undermount sink, flat-panel cabinets, gray cabinets, white backsplash, stainless steel appliances and an island

Sponsored
Delaware, OH
Buckeye Basements, Inc.
Central Ohio's Basement Finishing ExpertsBest Of Houzz '13-'21

 Kitchen Encounters
Michael Gullon, Phoenix Photographic
Inspiration for a timeless l-shaped eat-in kitchen remodel in Baltimore with beaded inset cabinets, beige cabinets, granite countertops, multicolored backsplash, ceramic backsplash and stainless steel appliances
Inspiration for a timeless l-shaped eat-in kitchen remodel in Baltimore with beaded inset cabinets, beige cabinets, granite countertops, multicolored backsplash, ceramic backsplash and stainless steel appliances
 Satterwhite Log Homes
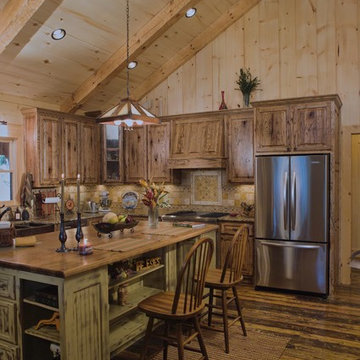
Kitchen - rustic dark wood floor and brown floor kitchen idea in New Orleans with a farmhouse sink, distressed cabinets, wood countertops, beige backsplash, stainless steel appliances, an island, beige countertops and raised-panel cabinets
 Christina Pahl Interiors
Veronica Weber

Trendy concrete floor open concept kitchen photo in San Francisco with an undermount sink, flat-panel cabinets, stainless steel appliances, no island, quartzite countertops and white backsplash
Trendy concrete floor open concept kitchen photo in San Francisco with an undermount sink, flat-panel cabinets, stainless steel appliances, no island, quartzite countertops and white backsplash
120