
Search results for "Cabinets" in Home Design Ideas

 Twilly and Fig
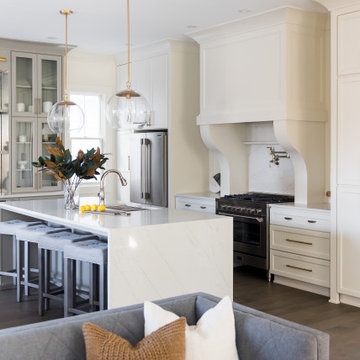
This transitional open-concept kitchen provides functionality, style and character. The reupholstered bar stools contribute just the right amount of color to allow a cohesive feel throughout the kitchen and living room area.
Michael Hunter Photography

 Paramount Stone Co.
For this kitchen the homeowners decided to go with Carrara Marble for the kitchen countertop, island, and the backsplash. Finished project looks fabulous! For this kitchen the homeowners decided to go with Carrara Marble for the kitchen countertop, island, and the backsplash. Finished project looks fabulous!
Ryan Scherb
URL: www.ryanscherb.com SOCIAL: @ryanscherb

 Corbin Reeves Construction
Open concept kitchen - large modern l-shaped beige floor open concept kitchen idea in Orange County with an undermount sink, flat-panel cabinets, medium tone wood cabinets, mirror backsplash, stainless steel appliances, an island, white countertops and marble countertops
Find the right local pro for your project

 McCutcheon Construction Inc.

this gourmet’s dream kitchen features high-end appliances, a spacious center island, custom-made wood stools and quartzite counters. The wood stools are from Organic Modernism. This is a link to their website. http://organicmodernism.com.
Eric Rorer Photography

 Colordrunk Designs
Iran Watson
Small transitional single-wall dark wood floor and brown floor kitchen pantry photo in Atlanta with glass-front cabinets, white cabinets, multicolored backsplash, marble countertops and ceramic backsplash
Small transitional single-wall dark wood floor and brown floor kitchen pantry photo in Atlanta with glass-front cabinets, white cabinets, multicolored backsplash, marble countertops and ceramic backsplash
 Root Architecture
Inspiration for a mid-sized transitional galley light wood floor and gray floor open concept kitchen remodel in Austin with a farmhouse sink, shaker cabinets, white backsplash, stainless steel appliances, an island, white countertops, quartzite countertops, mosaic tile backsplash and gray cabinets

 Klima Architecture
Kerri Fukkai
Kitchen - modern l-shaped light wood floor and beige floor kitchen idea in Salt Lake City with flat-panel cabinets, black cabinets, stainless steel countertops, metallic backsplash, paneled appliances and an island
Kitchen - modern l-shaped light wood floor and beige floor kitchen idea in Salt Lake City with flat-panel cabinets, black cabinets, stainless steel countertops, metallic backsplash, paneled appliances and an island


 William Quarles Photography

Photography by William Quarles/Cabinetry by K&K Custom Cabinets
Inspiration for a transitional kitchen remodel in Charleston with shaker cabinets, red backsplash, stainless steel appliances and green cabinets
Inspiration for a transitional kitchen remodel in Charleston with shaker cabinets, red backsplash, stainless steel appliances and green cabinets
 aaNovo
Open concept kitchen - large transitional l-shaped brown floor open concept kitchen idea in Indianapolis with a double-bowl sink, shaker cabinets, beige cabinets, beige backsplash, stainless steel appliances, an island and beige countertops
 Manor Homes
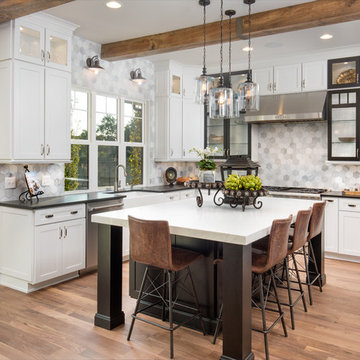
Country u-shaped medium tone wood floor and brown floor kitchen photo in Columbus with a farmhouse sink, shaker cabinets, white cabinets, gray backsplash, stainless steel appliances, an island and black countertops

 Andrena Felger / In House Design Co.
Custom maple kitchen in a 1920 Mediterranean Revival designed to coordinate with original butler's pantry. White painted shaker cabinets with statuary marble counters. Glass and polished nickel knobs. Dish washer drawers with panels. Wood bead board backspalsh, paired with white glass mosaic tiles behind sink. Waterworks bridge faucet and Rohl Shaw's Original apron front sink. Tyler Florence dinnerware. Glass canisters from West Elm. Wood and zinc monogram and porcelain blue floral fish from Anthropologie. Basket fromDean & Deluca, Napa. Navy stripe Madeleine Weinrib rug. Illy Espresso machine by Francis Francis.
Claudia Uribe

 Gina Sims Designs
Cati Teague Photography
Cabinet design by Dove Studio.
Eclectic l-shaped concrete floor and brown floor kitchen photo in Atlanta with an undermount sink, shaker cabinets, gray cabinets, quartz countertops, green backsplash, ceramic backsplash, stainless steel appliances, white countertops and a peninsula
Eclectic l-shaped concrete floor and brown floor kitchen photo in Atlanta with an undermount sink, shaker cabinets, gray cabinets, quartz countertops, green backsplash, ceramic backsplash, stainless steel appliances, white countertops and a peninsula

 Robyn McQuiston Design
Beach style u-shaped medium tone wood floor and brown floor kitchen photo in Jacksonville with a farmhouse sink, recessed-panel cabinets, black cabinets, wood countertops, white backsplash, subway tile backsplash, stainless steel appliances, a peninsula and brown countertops

Sponsored
Fredericksburg, OH

High Point Cabinets
Columbus' Experienced Custom Cabinet Builder | 4x Best of Houzz Winner
 Dutton Architects Inc.

A modern mid-century house in the Los Feliz neighborhood of the Hollywood Hills, this was an extensive renovation. The house was brought down to its studs, new foundations poured, and many walls and rooms relocated and resized. The aim was to improve the flow through the house, to make if feel more open and light, and connected to the outside, both literally through a new stair leading to exterior sliding doors, and through new windows along the back that open up to canyon views. photos by Undine Prohl

 Balodemas Architects
Anice Hoachlander, Hoachlander Davis Photography
Example of a mid-sized 1960s l-shaped light wood floor and beige floor open concept kitchen design in DC Metro with flat-panel cabinets, white cabinets, an island, quartz countertops, white backsplash, ceramic backsplash, stainless steel appliances and an undermount sink
Example of a mid-sized 1960s l-shaped light wood floor and beige floor open concept kitchen design in DC Metro with flat-panel cabinets, white cabinets, an island, quartz countertops, white backsplash, ceramic backsplash, stainless steel appliances and an undermount sink
 Christina Lane

Small farmhouse kitchen photo in New York with glass-front cabinets, marble countertops, white appliances, an island, white countertops, dark wood cabinets and white backsplash

 Wendy O'Brien Interior Planning & Design
The spacious modern farmhouse kitchen boasts a blend of timeless and modern materials from the dramatically veined quartz countertops to the custom hand-made herringbone patterned tile. Open shelving and cubbies provide an opportunity to display accessories and dishes and the slate grey cabinet bases ground the space while the creamy white upper cabinets feel light as air.
For more photos of this project visit our website: https://wendyobrienid.com.

Sponsored
Columbus, OH

Hope Restoration & General Contracting
Columbus Design-Build, Kitchen & Bath Remodeling, Historic Renovations

 Crosby Creations Home Designs
Large mountain style l-shaped brown floor and dark wood floor eat-in kitchen photo in Charleston with shaker cabinets, stainless steel appliances, an island, dark wood cabinets, a farmhouse sink, quartzite countertops, gray backsplash and stone tile backsplash

 BERNHARDT Mold Inspection Restoration, Inc.
Transitional l-shaped light wood floor and beige floor kitchen photo in Miami with a farmhouse sink, shaker cabinets, green cabinets, white backsplash, stainless steel appliances and white countertops
 THORCRAFT Custom Kitchens
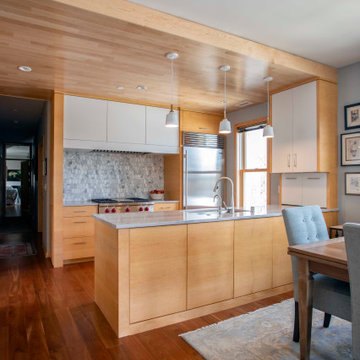
Trendy u-shaped brown floor and dark wood floor eat-in kitchen photo in Minneapolis with an undermount sink, light wood cabinets, gray backsplash, gray countertops, flat-panel cabinets, mosaic tile backsplash, stainless steel appliances and a peninsula
56