
Search results for "Cabins" in Home Design Ideas
 Jacque Jenkins-Stireman: A Design Studio

Mountain style dark wood floor great room photo in Other with a standard fireplace and a stone fireplace
 Miller-Roodell Architects Ltd
Audrey Hall

Claw-foot bathtub - rustic master medium tone wood floor claw-foot bathtub idea in Other with medium tone wood cabinets, white walls, a drop-in sink, wood countertops and flat-panel cabinets
Claw-foot bathtub - rustic master medium tone wood floor claw-foot bathtub idea in Other with medium tone wood cabinets, white walls, a drop-in sink, wood countertops and flat-panel cabinets


Find the right local pro for your project
 Lake Country Builders
Chuck Carver- Photographer
Brickhouse- Architect
Beth Hanson- Interior Designer

Mountain style medium tone wood floor family room photo in Minneapolis with a standard fireplace and a stone fireplace
Mountain style medium tone wood floor family room photo in Minneapolis with a standard fireplace and a stone fireplace
 Highline Partners, Ltd
Dan Armstrong

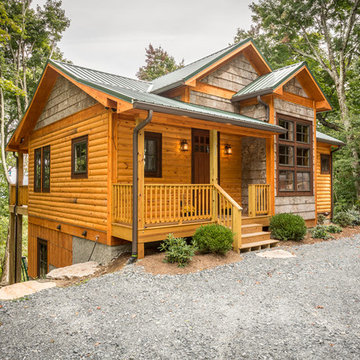
Mountain style one-story wood exterior home photo in Other with a shed roof
Mountain style one-story wood exterior home photo in Other with a shed roof




Sponsored
Columbus, OH

Structural Remodeling
Franklin County's Heavy Timber Specialists | Best of Houzz 2020!
 Miller-Roodell Architects Ltd

Set in Montana's tranquil Shields River Valley, the Shilo Ranch Compound is a collection of structures that were specifically built on a relatively smaller scale, to maximize efficiency. The main house has two bedrooms, a living area, dining and kitchen, bath and adjacent greenhouse, while two guest homes within the compound can sleep a total of 12 friends and family. There's also a common gathering hall, for dinners, games, and time together. The overall feel here is of sophisticated simplicity, with plaster walls, concrete and wood floors, and weathered boards for exteriors. The placement of each building was considered closely when envisioning how people would move through the property, based on anticipated needs and interests. Sustainability and consumption was also taken into consideration, as evidenced by the photovoltaic panels on roof of the garage, and the capability to shut down any of the compound's buildings when not in use.

 Zone4 Landscapes Ltd.
The stones steps are local stone placed in such a way to make the climb and descent comfortable to traverse. Often natural stone steps have varying sized risers and treads that make their use difficult. We strive to make it not only beautiful but functional.


 AXIS Productions
by enclosing a covered porch, an elegant mudroom was created that connects the garage to the existing laundry area. The existing home was a log kit home. The logs were sandblasted and stained to look more current. The log wall used to be the outside wall of the home.
WoodStone Inc, General Contractor
Home Interiors, Cortney McDougal, Interior Design
Draper White Photography

 Robinson Brown Design
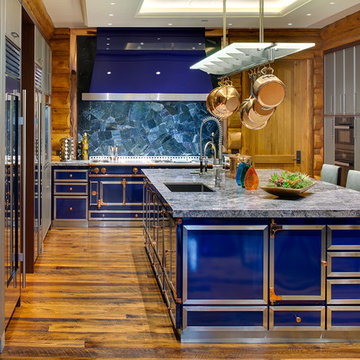
Large mountain style medium tone wood floor kitchen photo in Other with an undermount sink, flat-panel cabinets, granite countertops, an island, gray cabinets, blue backsplash, colored appliances and blue countertops

Sponsored
Columbus, OH
Structural Remodeling
Franklin County's Heavy Timber Specialists | Best of Houzz 2020!

 Pecora Brothers, Inc.

Inspiration for a rustic family room remodel in New York with multicolored walls, a standard fireplace, a stone fireplace and a wall-mounted tv

Sponsored
Columbus, OH
Structural Remodeling
Franklin County's Heavy Timber Specialists | Best of Houzz 2020!

 StoneMill Log & Timber Homes

This log home combines the beauty of hand-hewn, chinked logs and stone. As you browse the photos, this home is much larger than it appears.
Example of a huge mountain style brown two-story mixed siding exterior home design in Other
Example of a huge mountain style brown two-story mixed siding exterior home design in Other

 Chad W Howell Construction Inc.
Huge rustic brown two-story wood exterior home idea in Boston with a clipped gable roof
 Chad W Howell Construction Inc.
Huge mountain style brown two-story wood exterior home photo in Boston with a clipped gable roof
11