
Search results for "Cabins" in Home Design Ideas


 Prentiss Balance Wickline Architects
Photographer: Alexander Canaria and Taylor Proctor
Mountain style light wood floor open concept kitchen photo in Seattle with an undermount sink, flat-panel cabinets, white cabinets, solid surface countertops, stainless steel appliances and an island
Mountain style light wood floor open concept kitchen photo in Seattle with an undermount sink, flat-panel cabinets, white cabinets, solid surface countertops, stainless steel appliances and an island


Find the right local pro for your project

 Anthony Meggs Painting LLC
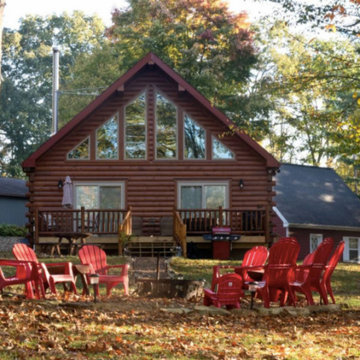
Inspiration for a mid-sized rustic brown one-story wood gable roof remodel in Charlotte with a metal roof
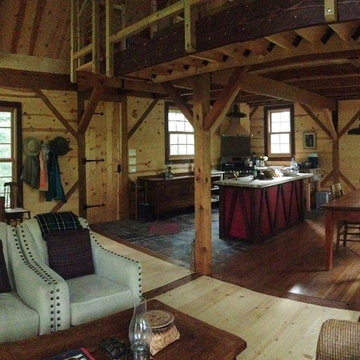


 Cabin Architecture PLLC
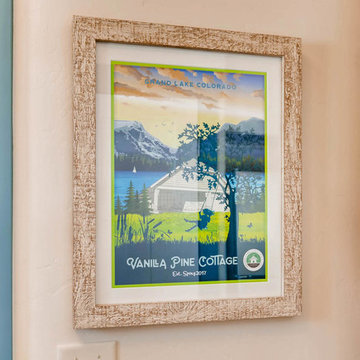
Rent this cabin in Grand Lake Colorado at www.GrandLakeCabinRentals.com
Home design - eclectic home design idea in Denver
Home design - eclectic home design idea in Denver

Sponsored
Columbus, OH

Structural Remodeling
Franklin County's Heavy Timber Specialists | Best of Houzz 2020!

 Plain & Posh
The homeowners wanted to improve the layout and function of their tired 1980’s bathrooms. The master bath had a huge sunken tub that took up half the floor space and the shower was tiny and in small room with the toilet. We created a new toilet room and moved the shower to allow it to grow in size. This new space is far more in tune with the client’s needs. The kid’s bath was a large space. It only needed to be updated to today’s look and to flow with the rest of the house. The powder room was small, adding the pedestal sink opened it up and the wallpaper and ship lap added the character that it needed

 Tree Top Builders
Some times kids need their own space. That's exactly what we did going into building this four platform farm treehouse. Two elevated tree structures are connected to a center platform that bridges out to a forth platform 15' in the air. Both the decking and railings are constructed out of mahogany while the structures consist of cedar siding and roofing.
 Regarding Design
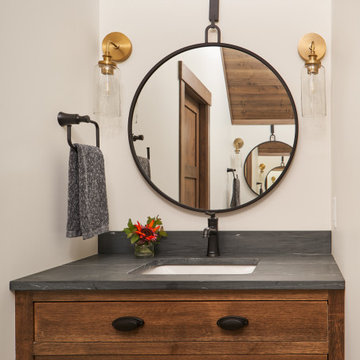
A small but efficient 3/4 bathroom features large format tile to keep the design simplified in the limited space. A vintage style vanity ties into the exposed wood ceilings.

Huge minimalist light wood floor great room photo in Montreal with white walls, a ribbon fireplace and a plaster fireplace


Sponsored
Columbus, OH
Structural Remodeling
Franklin County's Heavy Timber Specialists | Best of Houzz 2020!
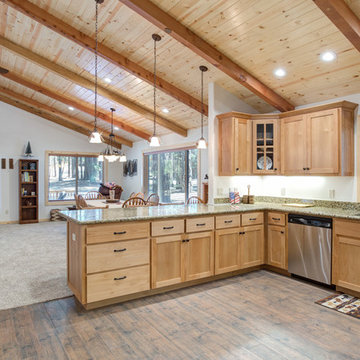

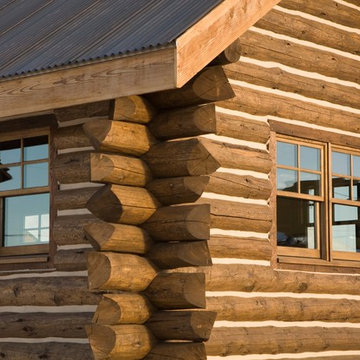


 Jason Wallace Photography
cabin managed by Cabins in Broken Bow. Oklahoma. (2013) Jason Wallace Photography
Entryway - rustic entryway idea in Oklahoma City
Entryway - rustic entryway idea in Oklahoma City

Sponsored
Columbus, OH
Structural Remodeling
Franklin County's Heavy Timber Specialists | Best of Houzz 2020!


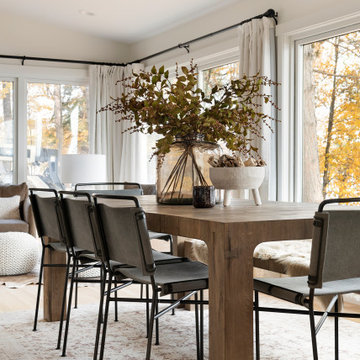


 Wiseman & Gale Interiors
Werner Segarra
Example of a mid-sized tuscan galley enclosed kitchen design in Phoenix with black cabinets, multicolored backsplash, an island, wood countertops, an undermount sink, ceramic backsplash and stainless steel appliances
Example of a mid-sized tuscan galley enclosed kitchen design in Phoenix with black cabinets, multicolored backsplash, an island, wood countertops, an undermount sink, ceramic backsplash and stainless steel appliances
133