
Search results for "Cabins" in Home Design Ideas

 McCall Design & Planning
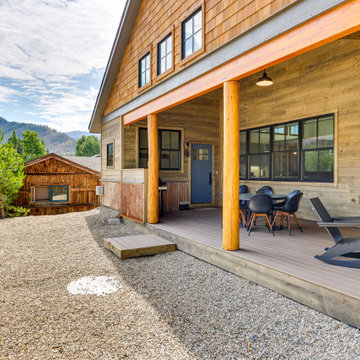
This home sits on the edge of Payette River wetland area with sweeping southern views down the river corridor. The mandate from our client was to make it “cozy” and so we worked to create an open floor plan with a flat 10’ ceiling that would maintain a human scale. Multiple windows and doors in the great room area create a sense of connection to the outside while a wood burning fireplace gives the interior space a place to focus. The upper level is very cozy, being framed within the roof so the side walls are low. The bedrooms are just big enough, sharing a bathroom and featuring south facing window seats that draw your eye outside. One of our favorite features is the three season screened porch off the great room, which the owners promptly hung a hammock in.


 C.V. Tile and Stone Home Center
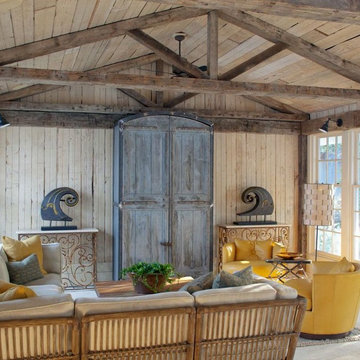
Mid-sized mountain style great room photo in Los Angeles with a standard fireplace and a stone fireplace
Find the right local pro for your project

 D/O Architects
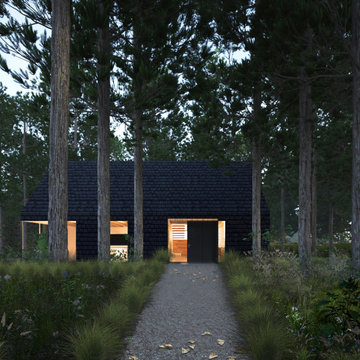
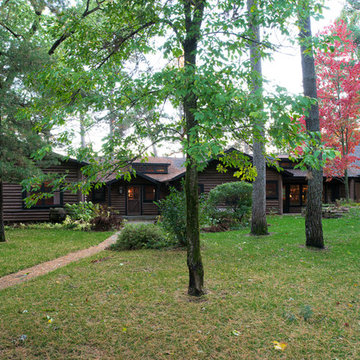
Troutbrook cabin exterior view from woodland side, black charred-wood cladding blending with surrounding forest. Sustainable cabin architecture by D/O Architects.
 Tammie Ladd Design, Inc.
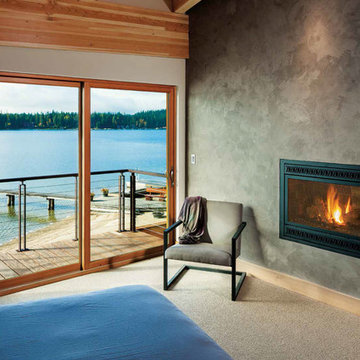
Featured article in Country's Best Cabins magazine, August 2015.
Example of a minimalist home design design in Seattle
Example of a minimalist home design design in Seattle

 Badger Custom Homes
White bead board in rustic bathroom of log cabin
Inspiration for a rustic bathroom remodel in Austin
Inspiration for a rustic bathroom remodel in Austin

Sponsored
Columbus, OH

Structural Remodeling
Franklin County's Heavy Timber Specialists | Best of Houzz 2020!


 Salt Architecture Inc.
Small minimalist open concept light wood floor living room photo in Boston with gray walls and no tv


 The Cabinet Gallery
Example of a large mountain style u-shaped light wood floor laundry room design with flat-panel cabinets, medium tone wood cabinets, stainless steel appliances and an island
 Sustain
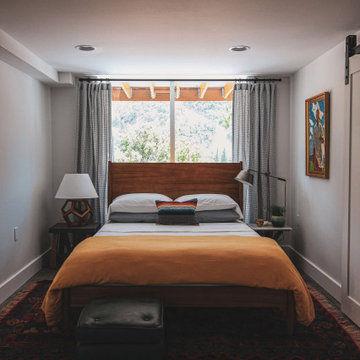
What started out as a beautiful piece of property in a beautiful canyon nestled along with one of the best fishing rivers in the northwest, became an amazing family getaway. The Klickitat Cabin consists of the main cabin, a guest cabin, a large shop space, kayak storage shed, gated garden area, swimming pool, and more. Our team was tasked with every step of this project from design to doorknobs to bring this cabin to life.


Sponsored
Columbus, OH
Structural Remodeling
Franklin County's Heavy Timber Specialists | Best of Houzz 2020!


Mid-sized mountain style open concept medium tone wood floor and brown floor family room photo in Charlotte with brown walls, a standard fireplace, a stone fireplace and a wall-mounted tv

 NSM Construction
© Ethan Rohloff Photography
Example of a large minimalist brown three-story wood exterior home design in Sacramento
Example of a large minimalist brown three-story wood exterior home design in Sacramento



Sponsored
Columbus, OH
Structural Remodeling
Franklin County's Heavy Timber Specialists | Best of Houzz 2020!


 CBI Design Professionals, Inc.
In 2014, we were approached by a couple to achieve a dream space within their existing home. They wanted to expand their existing bar, wine, and cigar storage into a new one-of-a-kind room. Proud of their Italian heritage, they also wanted to bring an “old-world” feel into this project to be reminded of the unique character they experienced in Italian cellars. The dramatic tone of the space revolves around the signature piece of the project; a custom milled stone spiral stair that provides access from the first floor to the entry of the room. This stair tower features stone walls, custom iron handrails and spindles, and dry-laid milled stone treads and riser blocks. Once down the staircase, the entry to the cellar is through a French door assembly. The interior of the room is clad with stone veneer on the walls and a brick barrel vault ceiling. The natural stone and brick color bring in the cellar feel the client was looking for, while the rustic alder beams, flooring, and cabinetry help provide warmth. The entry door sequence is repeated along both walls in the room to provide rhythm in each ceiling barrel vault. These French doors also act as wine and cigar storage. To allow for ample cigar storage, a fully custom walk-in humidor was designed opposite the entry doors. The room is controlled by a fully concealed, state-of-the-art HVAC smoke eater system that allows for cigar enjoyment without any odor.

186