
Search results for "Cabins" in Home Design Ideas

 Carolina Timberworks
A striking 36-ft by 18-ft. four-season pavilion profiled in the September 2015 issue of Fine Homebuilding magazine. To read the article, go to http://www.carolinatimberworks.com/wp-content/uploads/2015/07/Glass-in-the-Garden_September-2015-Fine-Homebuilding-Cover-and-article.pdf. Operable steel doors and windows. Douglas Fir and reclaimed Hemlock ceiling boards.
© Carolina Timberworks


 Hatfield Creations
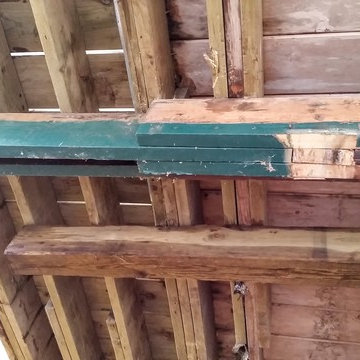
Before - The original beam (green) was improperly built, offering the bare minimum of support for the 3'6" wide deck that rest atop it. You can see our temporary scaffolding offering support during repair.
Find the right local pro for your project

 FoxLin Architects
Paul Vu Photographer
www.paulvuphotographer.com
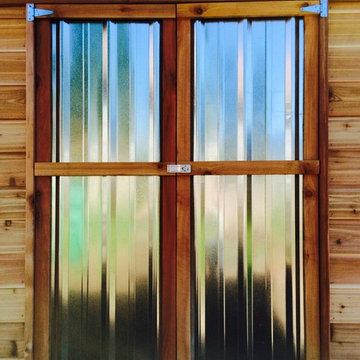
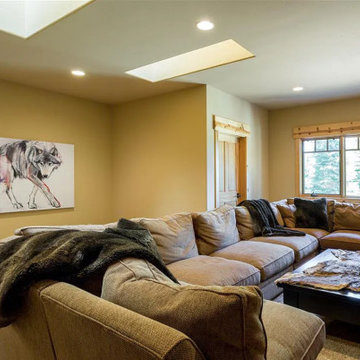
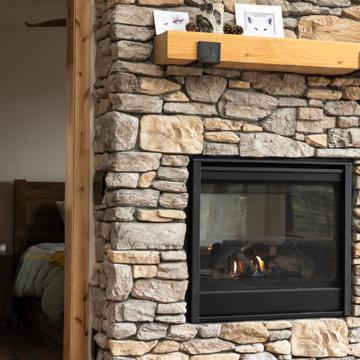
Inspiration for a rustic living room remodel in Orange County
Inspiration for a rustic living room remodel in Orange County




Sponsored
Columbus, OH

Structural Remodeling
Franklin County's Heavy Timber Specialists | Best of Houzz 2020!

 New Dimension Construction Inc.
Zupcu Photography Inc.
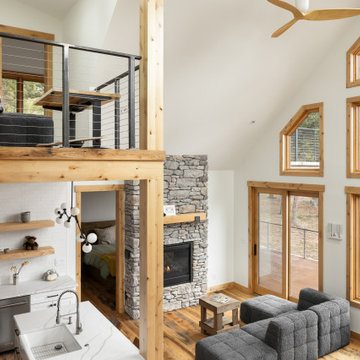
Example of a mountain style closet design in New York
Example of a mountain style closet design in New York




Sponsored
Columbus, OH
Structural Remodeling
Franklin County's Heavy Timber Specialists | Best of Houzz 2020!

 David Coleman / Architecture
Sleeping loft with framed view of mountain peak beyond - photo: Ben Benschneider
Example of a trendy bedroom design in Seattle
Example of a trendy bedroom design in Seattle

 Jamaica Cottage Shop Inc
This extremely popular design has 3 sizes available.
diy cabin plans are available ($50) - or this unique retreat can be built from our well designed cabin kits (estimated assembly time - 2 people, 30 hours).
Also available fully assembled.



Sponsored
Columbus, OH
Structural Remodeling
Franklin County's Heavy Timber Specialists | Best of Houzz 2020!


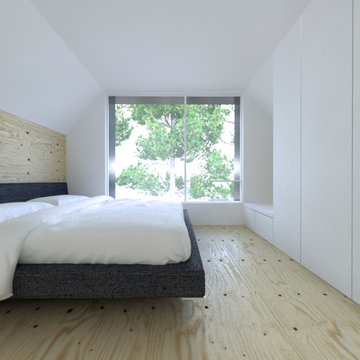
 D/O Architects
Owner's bedroom with floor-to-ceiling windows framing Boreal Forest tree views. Modern single-family cabin by D/O Architects, Minnesota.
Example of a small minimalist home design design in Minneapolis
Example of a small minimalist home design design in Minneapolis
187