
Search results for "Cabins" in Home Design Ideas

 J.Sweitzer-Architects LLC
A 30' square floor plan with 4 interior columns creates the structure in conjunction with all SIPS construction. All siding was pre-finished with only minor site touch-up. Heavy wide white trim off-sets the simple monopoly geometry. When totally complete the cabin will have three bathrooms, 4 bedrooms plus a sleeping loft, kitchen, dining, basement family game room, mechanical/laundry room and a storage room.


 G. Christianson Construction, Inc.
A small charming cabin that meets Benton County’s minimum 400 square foot size, but is still very comfortable to live in.
Carl Christianson/G. Christianson Construction
Find the right local pro for your project

 Cushman Design Group
Photo: Jim Westphalen
Bathroom - rustic medium tone wood floor and brown floor bathroom idea in Burlington with flat-panel cabinets, light wood cabinets, white walls, a vessel sink and white countertops
Bathroom - rustic medium tone wood floor and brown floor bathroom idea in Burlington with flat-panel cabinets, light wood cabinets, white walls, a vessel sink and white countertops


 McCall Design & Planning
Sited on a large parcel with great exposure in Price Valley (just north of McCall), this home was designed to maximize it’s passive solar heating potential. The roof overhangs and glazing were designed with 3D modeling software. The intent was to capture as much direct sunlight as possible during the winter months (when the sun is low on the horizon) and block the solar gain during summer months (when it is higher in the skyline). The home utilizes a double stud wall framing system to allow for greater insulation values in the wall and minimizes thermal conduction through the framing members. As the old adage goes, the key to any good passive design is an active owner and these particular owners have done their homework on passive design. They actively manage the operable portions of the home (such as the insulated window coverings, wood stove, and windows) and have reported extremely low energy bills.

Sponsored
Columbus, OH

Structural Remodeling
Franklin County's Heavy Timber Specialists | Best of Houzz 2020!

 Yellowstone Traditions
MillerRoodell Architects // Gordon Gregory Photography
Inspiration for a large rustic wooden l-shaped wood railing staircase remodel
Inspiration for a large rustic wooden l-shaped wood railing staircase remodel

 Robin Davis Interiors
Exterior of our Cliff Cabin
Inspiration for a rustic exterior home remodel in Portland Maine
Inspiration for a rustic exterior home remodel in Portland Maine


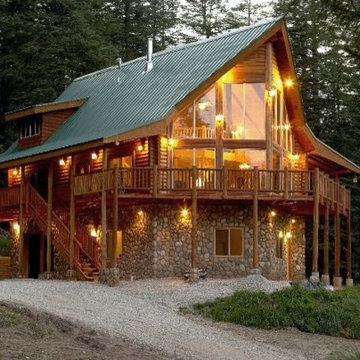




 Dazz Group
Inspiration for a large rustic brown two-story wood gable roof remodel in Toronto with a metal roof

 Tatom Design LLC
Here is a bedroom with combination queen and bunk beds. This allows the most efficient use of space.
Small mountain style bedroom photo
Small mountain style bedroom photo

 Cabin Architecture PLLC
Rent this cabin in Grand Lake Colorado at www.GrandLakeCabinRentals.com
Small arts and crafts slate floor and gray floor mudroom photo in Denver with brown walls and a brown front door
Small arts and crafts slate floor and gray floor mudroom photo in Denver with brown walls and a brown front door

 Buffalo Lumber Company Inc.
1x6 T&G (Tongue & Groove) (V2E) CEDAR-WRC (Western Red Cedar) SIDING, AYE&BTR (BL Grade Equivalent CLEAR), KD, (Kiln Dried) StainEXT, Cabot's "Bleaching Oil" S1S,(Smooth 1 Side) Smooth Use.

Sponsored
Columbus, OH
Structural Remodeling
Franklin County's Heavy Timber Specialists | Best of Houzz 2020!

 Høm Fritidshuse ApS
Byg nyt sommerhus med N.S Høm - Fritidshuse A/S
Danish exterior home photo in Copenhagen
Danish exterior home photo in Copenhagen


 Southwest Custom Pools & Outdoor Living
Inspiration for a large southwestern backyard stone patio remodel in Austin with a fire pit and a gazebo
207