
Search results for "Cable s" in Home Design Ideas

 Birch & Beam Custom Homes
This is an ongoing home renovation of a 1700's home in Danville, PA.
Huge mountain style medium tone wood floor and brown floor hallway photo with white walls
Huge mountain style medium tone wood floor and brown floor hallway photo with white walls


 Feeney Inc.
Camano Island residence by Designs Northwest Architects. CableRail by Feeney used as infill in this contemporary wood railing. Design by Dan Nelson, Designs Northwest Architects.
Find the right local pro for your project


 Cummings Architecture + Interiors
Situated on the edge of New Hampshire’s beautiful Lake Sunapee, this Craftsman-style shingle lake house peeks out from the towering pine trees that surround it. When the clients approached Cummings Architects, the lot consisted of 3 run-down buildings. The challenge was to create something that enhanced the property without overshadowing the landscape, while adhering to the strict zoning regulations that come with waterfront construction. The result is a design that encompassed all of the clients’ dreams and blends seamlessly into the gorgeous, forested lake-shore, as if the property was meant to have this house all along.
The ground floor of the main house is a spacious open concept that flows out to the stone patio area with fire pit. Wood flooring and natural fir bead-board ceilings pay homage to the trees and rugged landscape that surround the home. The gorgeous views are also captured in the upstairs living areas and third floor tower deck. The carriage house structure holds a cozy guest space with additional lake views, so that extended family and friends can all enjoy this vacation retreat together. Photo by Eric Roth
 Feeney Inc.
Winner of the Feeney’s Annual "Show Us Your View" Contest, a breathtaking York River view can be clearly seen through the CableRail + DesignRail® aluminum railing on this Maine deck. Nat Rea Photography

Sponsored
Sunbury, OH

J.Holderby - Renovations
Franklin County's Leading General Contractors - 2X Best of Houzz!


 Del Conte’s M & H Landscape Construction
Beautiful staircase connecting upper balcony to lower patio with cable railing.
This is an example of a large modern backyard landscaping in San Francisco with decking.
This is an example of a large modern backyard landscaping in San Francisco with decking.

 Northworks Architects + Planners
Nestled along the base of the Snake River, this house in Jackson, WY, is surrounded by nature. Design emphasis has been placed on carefully located views to the Grand Tetons, Munger Mountain, Cody Peak and Josie’s Ridge. This modern take on a farmhouse features painted clapboard siding, raised seam metal roofing, and reclaimed stone walls. Designed for an active young family, the house has multi-functional rooms with spaces for entertaining, play and numerous connections to the outdoors.
Photography: Leslee Mitchell

 Viewrail
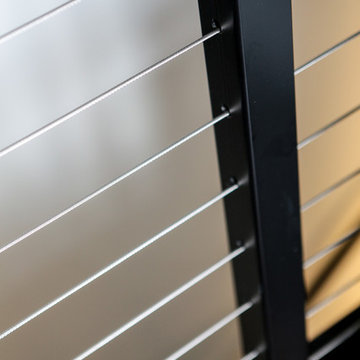
Using side mount cable railing posts is the best way to maximize the space on your deck or stairs. This project displays the clean look that side mount posts provide. This customer chose to powder coat the posts in black while leaving the handrail a natural wood. These side mount posts feature our sleek plates that keep the posts secure while maintaining the system’s unobtrusive appearance.

 Drewett Works
This homage to prairie style architecture located at The Rim Golf Club in Payson, Arizona was designed for owner/builder/landscaper Tom Beck.
This home appears literally fastened to the site by way of both careful design as well as a lichen-loving organic material palatte. Forged from a weathering steel roof (aka Cor-Ten), hand-formed cedar beams, laser cut steel fasteners, and a rugged stacked stone veneer base, this home is the ideal northern Arizona getaway.
Expansive covered terraces offer views of the Tom Weiskopf and Jay Morrish designed golf course, the largest stand of Ponderosa Pines in the US, as well as the majestic Mogollon Rim and Stewart Mountains, making this an ideal place to beat the heat of the Valley of the Sun.
Designing a personal dwelling for a builder is always an honor for us. Thanks, Tom, for the opportunity to share your vision.
Project Details | Northern Exposure, The Rim – Payson, AZ
Architect: C.P. Drewett, AIA, NCARB, Drewett Works, Scottsdale, AZ
Builder: Thomas Beck, LTD, Scottsdale, AZ
Photographer: Dino Tonn, Scottsdale, AZ

 Pelletier + Schaar
Canted doubled columns support the leaf-shaped deck. The remodel brought this 1950's home into the twenty first century with style.
Photos by Will Austen

Sponsored
Westerville, OH

Custom Home Works
Franklin County's Award-Winning Design, Build and Remodeling Expert

 Charleston Home + Design Mag
photograph by Patrick Brickman
Modern features, like large angled windows and cable railing, add to the home’s contemporary feel.
For more information, call Phillip W. Smith General Contractor at
(843) 881-9828 or visit phillipsmithcontractor.com.
 Feeney Inc.
Third place winner of Feeney’s Semi-Annual Photo Contest features CableRail installed in screened porch, deck & stair railing on this beautiful lake house located in Maine. Credit: Sean Savignano, Steve D. Pelletier Custom Built Homes Inc.
 Heritage Construction Companies, LLC.
Huge trendy metal floating open home design photo in Minneapolis

 M House Development
Inspiration for a cottage u-shaped light wood floor and beige floor kitchen remodel in Chicago with a farmhouse sink, shaker cabinets, white cabinets, white backsplash, subway tile backsplash, paneled appliances, an island and white countertops



 Tilghman Builders
Finished basement with built-ins, cable wire stairs with built-in drawers.
Contrast Photography
Alcove shower - mid-sized contemporary 3/4 gray tile alcove shower idea in Philadelphia with an undermount sink, flat-panel cabinets, white cabinets, a one-piece toilet and gray walls
Alcove shower - mid-sized contemporary 3/4 gray tile alcove shower idea in Philadelphia with an undermount sink, flat-panel cabinets, white cabinets, a one-piece toilet and gray walls


 Upland Homes
An expansive back porch makes a great place for entertaining friends and family at any lake house. This porch has both covered and uncovered areas as well as access to a screened-in dining area. The cable railing adds a touch of style and creates a seamless flow from the porch to the surrounding outdoors.
51