
Search results for "Cable s" in Home Design Ideas

 Charleston Home + Design Mag
photograph by Patrick Brickman
Modern features, like large angled windows and cable railing, add to the home’s contemporary feel.
For more information, call Phillip W. Smith General Contractor at
(843) 881-9828 or visit phillipsmithcontractor.com.

 Viewrail
Using side mount cable railing posts is the best way to maximize the space on your deck or stairs. This project displays the clean look that side mount posts provide. This customer chose to powder coat the posts in black while leaving the handrail a natural wood. These side mount posts feature our sleek plates that keep the posts secure while maintaining the system’s unobtrusive appearance.

 Chelsea Building Group
A large window and modern door flood this front entry with light. The bold staircase with cable handrail and open-tread design draw the eye into the open-concept floor plan.
With ReAlta, we are introducing for the first time in Charlotte a fully solar community.
Each beautifully detailed home will incorporate low profile solar panels that will collect the sun’s rays to significantly offset the home’s energy usage. Combined with our industry-leading Home Efficiency Ratings (HERS), these solar systems will save a ReAlta homeowner thousands over the life of the home.
Credit: Brendan Kahm
Find the right local pro for your project
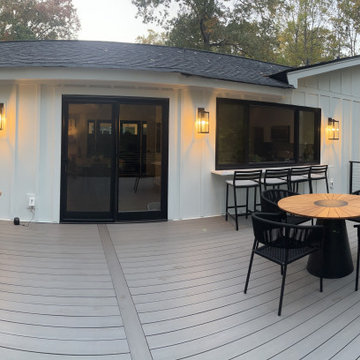

 Viewrail
Using side mount cable railing posts is the best way to maximize the space on your deck or stairs. This project displays the clean look that side mount posts provide. This customer chose to powder coat the posts in black while leaving the handrail a natural wood. These side mount posts feature our sleek plates that keep the posts secure while maintaining the system’s unobtrusive appearance.

 Giffin & Crane General Contractors, Inc.
Family area and loft.
Inspiration for a mid-sized contemporary open concept porcelain tile family room remodel in Santa Barbara with gray walls, a standard fireplace and a wall-mounted tv
Inspiration for a mid-sized contemporary open concept porcelain tile family room remodel in Santa Barbara with gray walls, a standard fireplace and a wall-mounted tv

 FLOS (USA)
The Glo-Ball S pendant lamp provides diffused light. The diffuser consists of an externally acid-etched, hand blown, flashed opaline glass and is attached to a steel suspension cable.


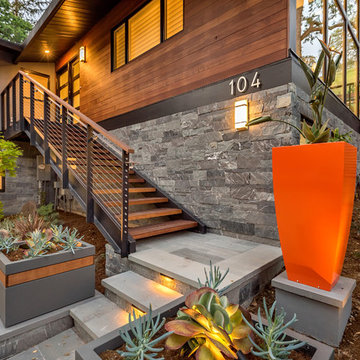
 Peninsula Building Materials
Ammirato Construction's use of K2's Pacific Ashlar thin veneer, is beautifully displayed on many of the walls of this property.
Large 1960s home design photo in San Francisco with beige walls and a dark wood front door
Large 1960s home design photo in San Francisco with beige walls and a dark wood front door

 Tree Top Builders
This child's tree house was designed to allow the maximum amount of light in and open atmosphere. Shōji style windows and a thatched roof were used to help deliver a more oriental theme. Completed with a rope bridge to another platform and a swing.
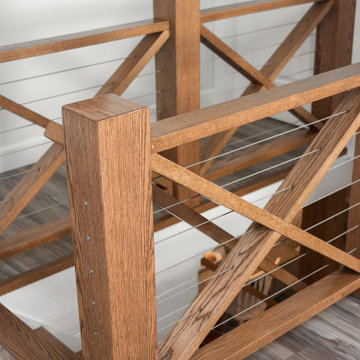

 Viewrail
Using side mount cable railing posts is the best way to maximize the space on your deck or stairs. This project displays the clean look that side mount posts provide. This customer chose to powder coat the posts in black while leaving the handrail a natural wood. These side mount posts feature our sleek plates that keep the posts secure while maintaining the system’s unobtrusive appearance.
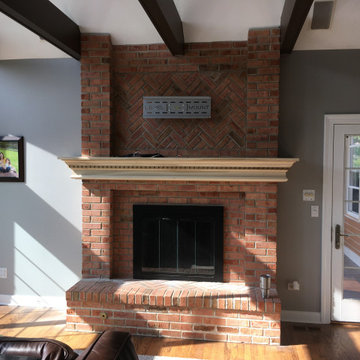
 S. N. Davis Carpentry & Woodworking, Veteran Owned
Custom built 6 piece mantle. All materials are Poplar
Width of the mantle is approx. 96 inches, it is 9 inches tall and varies in depth. The cables and power run behind the crown and Dental molding to a Jem box in the shelf

 Morning Star Builders LTD
Mike Kaskel
Inspiration for a mid-sized timeless gender-neutral dark wood floor and brown floor playroom remodel in Houston with gray walls
Inspiration for a mid-sized timeless gender-neutral dark wood floor and brown floor playroom remodel in Houston with gray walls


 Viewrail
Using side mount cable railing posts is the best way to maximize the space on your deck or stairs. This project displays the clean look that side mount posts provide. This customer chose to powder coat the posts in black while leaving the handrail a natural wood. These side mount posts feature our sleek plates that keep the posts secure while maintaining the system’s unobtrusive appearance.
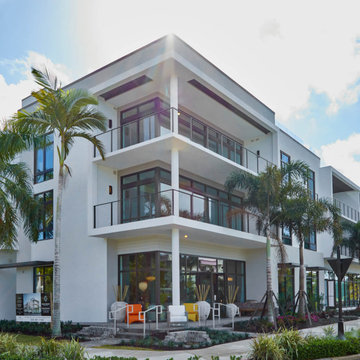 Viewrail
This 22 unit new development in Naples, Florida set out to create an entirely new standard in modern coastal living. The site planners reached out to Viewrail to enhance the sharp angles and clean lines of the three-story, multi-use custom build. Choosing to keep it simple with Fluoropolymer Black Surface Mount Posts and a Fluoropolymer Black metal handrail, the stainless steel cable railing blends right into the black window frames and provides a contrast to the white exterior. You might need to look twice to even see it’s there. The extra durability of a Fluoropolymer powder coat will allow the railing to withstand the salty sea air for years to come, adding the perfect finishing touch for this coastal railing just steps from the Gulf of Mexico.
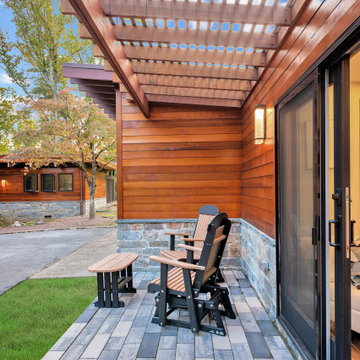
 ROAM Architecture
Updating a modern classic
These clients adore their home’s location, nestled within a 2-1/2 acre site largely wooded and abutting a creek and nature preserve. They contacted us with the intent of repairing some exterior and interior issues that were causing deterioration, and needed some assistance with the design and selection of new exterior materials which were in need of replacement.
Our new proposed exterior includes new natural wood siding, a stone base, and corrugated metal. New entry doors and new cable rails completed this exterior renovation.
Additionally, we assisted these clients resurrect an existing pool cabana structure and detached 2-car garage which had fallen into disrepair. The garage / cabana building was renovated in the same aesthetic as the main house.

 Kelly Mittleman
Mid-sized cottage loft-style medium tone wood floor and beige floor family room photo in New York with white walls and a tv stand

Sponsored
Westerville, OH

Custom Home Works
Franklin County's Award-Winning Design, Build and Remodeling Expert

 a|r|design
Gut renovation of 1880's townhouse. New vertical circulation and dramatic rooftop skylight bring light deep in to the middle of the house. A new stair to roof and roof deck complete the light-filled vertical volume. Programmatically, the house was flipped: private spaces and bedrooms are on lower floors, and the open plan Living Room, Dining Room, and Kitchen is located on the 3rd floor to take advantage of the high ceiling and beautiful views. A new oversized front window on 3rd floor provides stunning views across New York Harbor to Lower Manhattan.
The renovation also included many sustainable and resilient features, such as the mechanical systems were moved to the roof, radiant floor heating, triple glazed windows, reclaimed timber framing, and lots of daylighting.
All photos: Lesley Unruh http://www.unruhphoto.com/
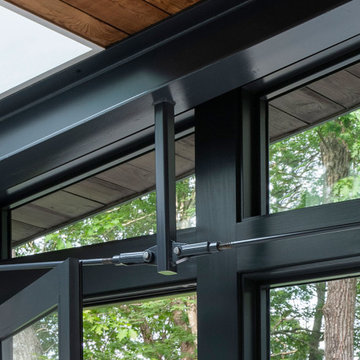
 Flavin Architects
New Additions to Hoover + Hill
This project is a continuation of the renovation and updating work Flavin Architects had previously completed at the 1958 Wales house, designed by architect Henry Hoover and Walter Hill. Our clients, a young family, desired more space for guests, a home office, a yoga studio, and covered car parking. The challenge was to respect the architects’ original vision and not to interfere with the perfect cruciform plan of the house. To accomplish these goals, we converted the existing garage/workshop structure into a guest house and then designed a new, separate carport/storage building.
The new carport building shares the low-slope gable of the original Hoover structure. The post and beam structure characteristic of Hoover’s design is updated through the use of galvanized steel posts and I beams. The galvanized beams cantilever to support a sheltered walkway leading from the parking to a guest house terrace defined in relationship to the three structures surrounding it. The terrace is paved in slate with a central rain garden. Wood lattice clads the carport, providing good ventilation and letting the building glow like a lantern at night. Our guest house renovation celebrates the unique structural timber ceiling of the original garage. We replaced opaque plywood trusses with a slender cable truss structurally engineered by Webb Structural Services. This cable truss allows for a view of the timber ceiling. A wall of glass facing the courtyard replaced the original garage door. A murphy bed in the rear room enables quick conversion from guest quarters to weight room.

 Argus Development LLC
Tim Lee
Example of a trendy backyard rectangular lap pool design in Nashville with decking and a pergola
Example of a trendy backyard rectangular lap pool design in Nashville with decking and a pergola
55