
Search results for "Cable s" in Home Design Ideas
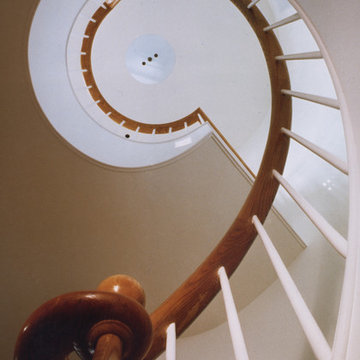
 Rosenberg Kolb Architects
This 3,000 sq. ft. West Village duplex, penthouse loft was designed as a one bedroom apartment. The space was created out of 2 factory buildings; the main floor is bisected by a three foot masonry wall. Rosenberg Kolb’s new design creates new openings in this wall and makes living, dining, kitchen and guestroom/study areas that are open to each other but can also be isolated with a series of cherrywood door-walls. With small windows on the main living floor, two large skylights bring daylight to the previously dark areas of the loft.
Upstairs the master bedroom and bath have continuous windows with a spectacular view of the Hudson River. Rosenberg Kolb finished the bathroom floor and walls with glass mosaic tiles.
The second level opens to two large deck areas commanding panoramic views of the Hudson River from the Statue of Liberty to the George Washington Bridge. The detailing here has a ‘nautical’ theme with weathered teak furniture and cedar decking, running lights, stainless cabling and circular steel stairs.

 S / Wiley Interior Photography
Stephanie Wiley Photography
Inspiration for a large contemporary rooftop deck remodel with no cover
Inspiration for a large contemporary rooftop deck remodel with no cover

 Hard Topix LLC
Concrete Hearth and Fireplace Surround. Fireplace surround is made out of concrete panels.
Inspiration for a contemporary medium tone wood floor living room remodel in Grand Rapids with a standard fireplace, a concrete fireplace and a wall-mounted tv
Inspiration for a contemporary medium tone wood floor living room remodel in Grand Rapids with a standard fireplace, a concrete fireplace and a wall-mounted tv
Find the right local pro for your project


 Alair Homes Hickory
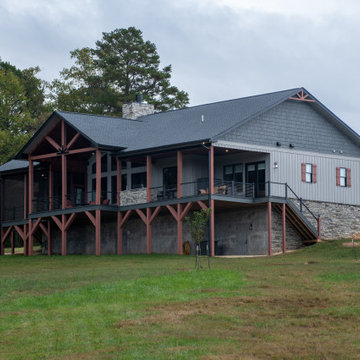
The rear of the home was designed to maximize views and outdoor living while complementing the surrounding natural landscape. Expansive windows bring natural light into the interior and frame scenic views of the mountains and wooded setting. The covered porch and screened outdoor living areas create inviting spaces for relaxing, dining, and entertaining throughout the year. A combination of stone accents, board and batten siding, and warm wood details adds depth and texture to the exterior, reinforcing the home’s rustic mountain character while maintaining a timeless, craftsman-inspired design.
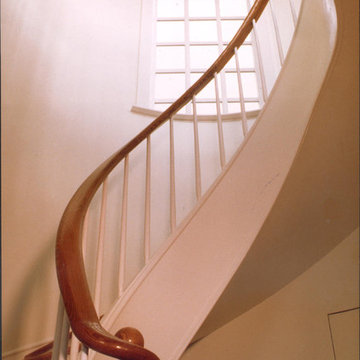 Rosenberg Kolb Architects
This 3,000 sq. ft. West Village duplex, penthouse loft was designed as a one bedroom apartment. The space was created out of 2 factory buildings; the main floor is bisected by a three foot masonry wall. Rosenberg Kolb’s new design creates new openings in this wall and makes living, dining, kitchen and guestroom/study areas that are open to each other but can also be isolated with a series of cherrywood door-walls. With small windows on the main living floor, two large skylights bring daylight to the previously dark areas of the loft.
Upstairs the master bedroom and bath have continuous windows with a spectacular view of the Hudson River. Rosenberg Kolb finished the bathroom floor and walls with glass mosaic tiles.
The second level opens to two large deck areas commanding panoramic views of the Hudson River from the Statue of Liberty to the George Washington Bridge. The detailing here has a ‘nautical’ theme with weathered teak furniture and cedar decking, running lights, stainless cabling and circular steel stairs.
 AR Construction & Development Inc.
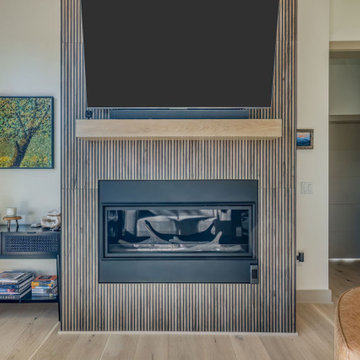
The living room’s focal point is a linear gas fireplace set into a floor-to-ceiling fluted wood slat surround. Inside the firebox, driftwood-style logs sit behind a black steel frame. A thick floating white oak mantel separates the fireplace from the TV above, and the soundbar is recessed into the slat wall for a clean, built-in look. The vertical slats draw the eye up the full height of the wall, and they warm the space against the white walls and wide-plank white oak floors.


 AR Construction & Development Inc.
The living room’s focal point is a linear gas fireplace set into a floor-to-ceiling fluted wood slat surround. Inside the firebox, driftwood-style logs sit behind a black steel frame. A thick floating white oak mantel separates the fireplace from the TV above, and the soundbar is recessed into the slat wall for a clean, built-in look. The vertical slats draw the eye up the full height of the wall, and they warm the space against the white walls and wide-plank white oak floors.
 AR Construction & Development Inc.
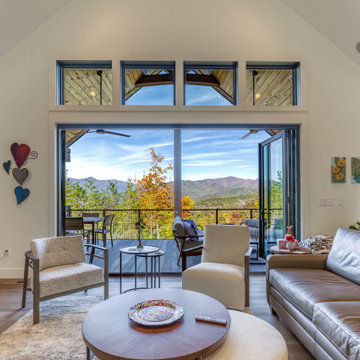
In this great room, a folding glass wall opens all the way onto a covered deck, so the living space runs straight out into long Blue Ridge views. Transom windows above frame the porch’s wood plank ceiling and exposed timber trusses, which bring in extra light and draw the eye upward. The deck has a cable railing that keeps the view open, along with ceiling fans and room for both outdoor dining and lounging. With the doors open, it reads as one continuous living space.
 AR Construction & Development Inc.
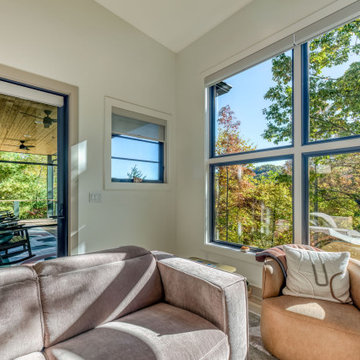
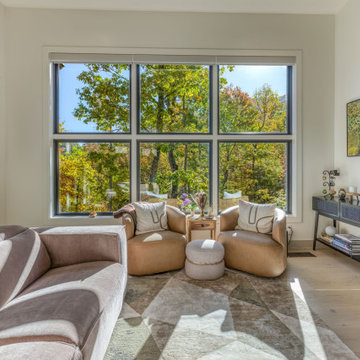
The living room is built around a large six-pane window wall with black frames that looks straight into the treetops, and in fall it’s full of color. A clerestory window on the side wall gives a glimpse of the ridgeline, and integrated roller shades control the light. On the opposite wall, a linear gas fireplace sits in a floor-to-ceiling fluted wood surround with a floating white oak mantel. Clean white walls and wide-plank white oak floors keep the room bright and calm.

 Royal Systems
Room has a 4K OLED SmarTV. All content streams form the TV's Apps (No Cable Box or DirecTV receiver needed for TV programming). Seamless in-ceiling stereo speakers in the front of the room and seamless on-wall speakers playing towards the bed which can output the distributed house music or TV sound. Automated lighting, shades and HVAC. Room can be controlled through Control4's handheld remote, touchscreens or mobile App.

 Harmony Interiors
Studio Kiva, Breckenridge CO
Inspiration for a transitional entryway remodel in Denver
Inspiration for a transitional entryway remodel in Denver

 Daniels Design & Remodeling
The owners wanted an exterior face-lift for their 1920s+ home and since we were creating an addition for a larger kitchen, they decided to remodel the exterior of their home as well. We replaced almost every single exterior surface: roofing, siding, windows, gutters, trim, soffits, brick exterior, garage doors and added french doors. Once working on the exterior we also abated all old wiring, cable, etc.

Sponsored
Columbus, OH

Snider & Metcalf Interior Design, LTD
Leading Interior Designers in Columbus, Ohio & Ponte Vedra, Florida

 Revive and Renew Remodeling LLC
This upstairs remodel reimagines a Lakewood townhome’s primary suite and loft—adding a brighter, larger shower with slab tile, fresh ceilings and paint throughout, coordinated trim, and upgraded lighting—then finishes the transformation with a sleek, horizontal cable-rail stair upgrade in white oak. The result: cleaner lines, better flow, and materials selected for longevity and easy upkeep.


 Bespoke By Acorn
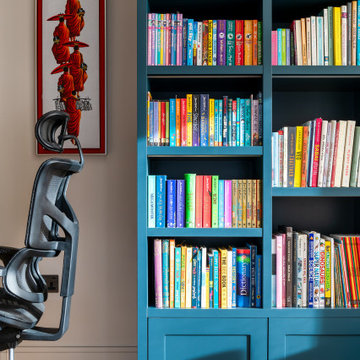
This bespoke fitted home study and office is an exquisite multifunctional space with a dedicated workspace, media unit and library. The cabinets were custom-made and installed by us to create a superbly practical and stylish room for working, studying, gaming and watching films or TV. Our art and book-loving client commissioned Bespoke by Acorn to bring their design vision to life and the result is a stunning interior featuring built-in bookcases, a bespoke dual desk and decorative wall panels. The vertical slatted oak wood panelling provides visual interest and texture while also helping to absorb unwanted noise.
DARK BLUE PAINTED BOOKCASE UNIT
The bookcase cabinetry has a spraypainted finish in Farrow & Ball’s Hague Blue, a premium quality, eco-friendly paint. This deep blue colour is often used in study or library spaces as it is associated with focus, calm and seriousness. Dark blue is a sophisticated shade for bookcases, creating a strong contrast with the book spines. Integrated LED lighting within the joinery prevents the space from being too dark and adds dimension and richness to the display. Illuminating shelving also makes it easier to find what you’re looking for.
MADE TO MEASURE DESK IN OAK FOR TWO
The large made to measure desk in oak for two features wide smooth-closing drawers and plenty of cupboard and shelving space. It’s perfectly designed for comfortable side by side working and videogaming. Cabling is neatly concealed behind a back panel under the desk. A simple push to open mechanism provides easy access. While technology is essential for productivity, cables, equipment and sockets can look untidy and impose on a design scheme. With bespoke furniture, as shown here, technology can be elegantly concealed with easy access.
CREATE A BESPOKE LUXURY HOME OFFICE STUDY WITH ACORN
At Acorn, we specialise in crafting bespoke fitted home study, office and library furniture for clients in Sussex, Surrey, and Kent. With our custom-made furniture you will be able to have the perfect layout and features you need.
 AR Construction & Development Inc.
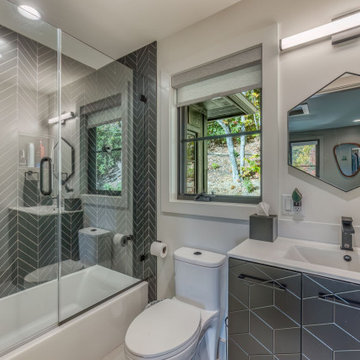
Right next to the crow’s nest, this full bath makes the top level a self-contained suite for guests or long work sessions. Charcoal chevron tile runs floor to ceiling around the tub and shower, with a frameless glass panel, a recessed niche, and matte black fixtures. A floating vanity with geometric-cut charcoal fronts and an integrated white sink sits below a hexagonal black-framed mirror and a modern linear light. A black-framed window looks out into the trees.

Sponsored
Westerville, OH

Custom Home Works
Franklin County's Award-Winning Design, Build and Remodeling Expert
 AR Construction & Development Inc.
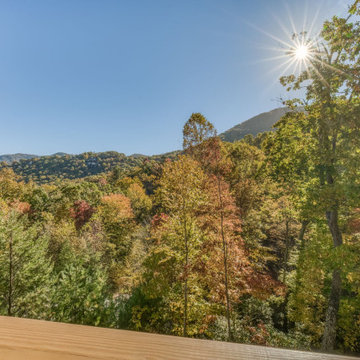
This screened porch is set into the hillside next to the stucco retaining wall. A floor-to-ceiling stacked stone fireplace with a stainless surround and a floating wood mantel anchors the space. Overhead is a knotty pine tongue-and-groove ceiling with recessed lights and a ceiling fan. Large screen panels framed in forest green match the home’s siding, and composite decking keeps the floor low-maintenance. A full-lite glass door connects the porch to the interior for easy indoor-outdoor living.
 Grandeur Hills Group,Inc.
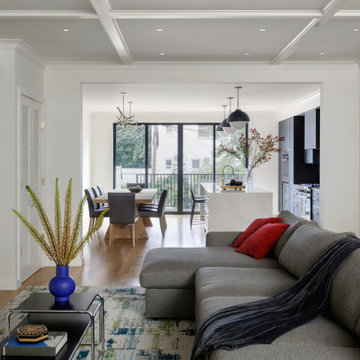
This custom-built bookshelf transforms the living room into a stylish and functional centerpiece. Crafted to maximize both storage and display, it features open shelving with adjustable heights to accommodate books, decor, and personal treasures. The design blends seamlessly with the room’s aesthetic, using high-quality wood with a rich finish that complements the surrounding decor. Integrated LED lighting highlights each shelf, creating a warm, inviting ambiance while showcasing favorite pieces. With thoughtful details like hidden compartments and built-in cable management, this custom bookshelf combines elegance and practicality, adding both character and organization to the living space.
 AR Construction & Development Inc.
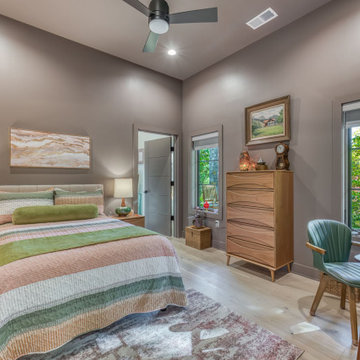
The apartment bedroom is a cozy, light-filled retreat. Warm taupe walls and a high ceiling make it feel calm and spacious. Black-framed windows on two walls look into the woods and out to the covered porch with its stone column, and roller shades provide privacy. There’s room for a queen bed, a dresser, and a desk, so the room works as a bedroom and a workspace. A modern ceiling fan, recessed lighting, and wide-plank white oak floors match the finishes in the main house.
130