
Search results for "Cable subscription" in Home Design Ideas

 Oblik Studio Inc
Living room - mid-sized craftsman formal and open concept dark wood floor and brown floor living room idea in New York with white walls, no fireplace and no tv


Find the right local pro for your project

 Square Deal Construction Company, LLC
Inspiration for a huge modern backyard second story metal railing deck remodel in Portland with no cover
 Buchan Consulting LLC
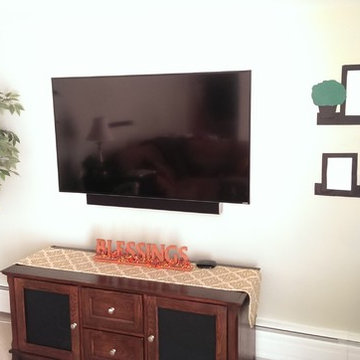
Utilizing Philips HUE LED Lightstrips to accent the TV we mounted on a customer's wall with a sound bar below it.
Small minimalist home design photo in Chicago
Small minimalist home design photo in Chicago

 Dwell Interiors
Jenny Snider
Example of a large transitional open concept travertine floor family room design in Sacramento with yellow walls, a standard fireplace, a stone fireplace and a wall-mounted tv
Example of a large transitional open concept travertine floor family room design in Sacramento with yellow walls, a standard fireplace, a stone fireplace and a wall-mounted tv

 User
Custom designed play room TV cabinet inspired by the turrets on the home's exterior
Photo by Mark Kawell
Example of an ornate kids' room design in Minneapolis
Example of an ornate kids' room design in Minneapolis


 Talmadge Construction, Inc.
The kitchen island includes details like this one along the base of the island. The blue cabinetry features a distressed finish that adds character and charm to this kitchen.




 Mid South Building Supply, Inc.
Photographed by Erinn Schaal
Designed by Kayla Laubach
Example of a minimalist eat-in kitchen design in DC Metro with shaker cabinets, white cabinets, subway tile backsplash and stainless steel appliances
Example of a minimalist eat-in kitchen design in DC Metro with shaker cabinets, white cabinets, subway tile backsplash and stainless steel appliances

 Home Expressions Interiors by Laura Bloom Inc.
This client wanted their Terrace Level to be comprised of the warm finishes and colors found in a true Tuscan home. Basement was completely unfinished so once we space planned for all necessary areas including pre-teen media area and game room, adult media area, home bar and wine cellar guest suite and bathroom; we started selecting materials that were authentic and yet low maintenance since the entire space opens to an outdoor living area with pool. The wood like porcelain tile used to create interest on floors was complimented by custom distressed beams on the ceilings. Real stucco walls and brick floors lit by a wrought iron lantern create a true wine cellar mood. A sloped fireplace designed with brick, stone and stucco was enhanced with the rustic wood beam mantle to resemble a fireplace seen in Italy while adding a perfect and unexpected rustic charm and coziness to the bar area. Finally decorative finishes were applied to columns for a layered and worn appearance. Tumbled stone backsplash behind the bar was hand painted for another one of a kind focal point. Some other important features are the double sided iron railed staircase designed to make the space feel more unified and open and the barrel ceiling in the wine cellar. Carefully selected furniture and accessories complete the look.



 Kristen Wall
Wall to Wall Home Concepts LLC designed a fun, funky family gathering space in this newly finished basement.
Trendy basement photo in Bridgeport
Trendy basement photo in Bridgeport

 Shannon Adamson Interior Design
This ski-in, ski-out condo features a strong Arts and Crafts influence. The interiors feature reclaimed oak floors, mortise-and-tenon carpentry, stone, and custom period details.


18