
Search results for "Cable tv" in Home Design Ideas
 Cape Associates, Inc.
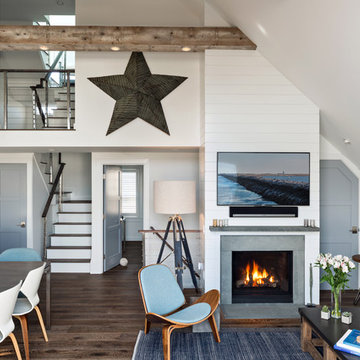
The overarching design intent for this 1,455-square-foot West Vine Street condominium was to make the spaces contemporary and functional. The renovation began with an unexpected structural deficiency in the form of a post located in the middle of the living room that was causing a three-inch dip in the floor. It was removed and replaced with steel columns running down through the walls and into a footing pad with a three-foot depth.
The main living spaces underwent significant changes; the kitchen was reconfigured to open up a formerly cramped space, and the removal of a wall made room for a cascading island with Cesarstone countertops—a crowning feature. Additionally, an electrical panel was relocated to be able to wrap the refrigerator with a wood veneer frame. Notable materials include eight-inch-wide ‘Esplanade’ French oak plank floors chosen to complement the reclaimed wood-wrapped ceiling beams, which feature a combination of LED downlighting and uplighting. A sleek gas fireplace with horizontal slate surround and paneled wall backing replaced an old wood-burning stove—furthering the design program.
Pacheco-Robb Architects dismantled an existing spiral stair and replaced it with a cable-rail system—a nautical nod—which is noteworthy for the way it meets code; by running a contiguous oak banister for the entire length of the stair, they were able to avoid having to add a second railing, which would shrink the already narrow stairwell.
Upstairs, a tight bedroom with gabled ceilings was addressed by adding a solar-operated skylight with built-in shade, plus minimalistic furnishings. Structural changes in the master bedroom included eliminating a closest to widen the room, and reconfiguring a bathroom to fit a small walk-in closet in lieu of a long, thin hallway.
The formerly unfinished rooftop deck is now accessed via a six-foot door that opens more than 90 degrees. Azek decking was laid over the rubber roof, and two-inch stanchions were located around the rail’s outer edge. By opening the floor plan and streamlining the aesthetic, the place now breathes.
 Corinthian Fine Homes
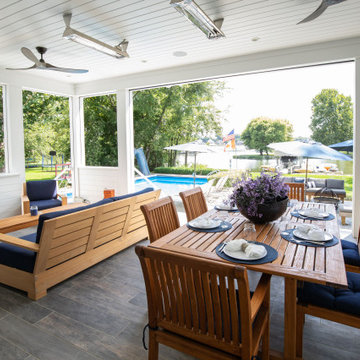
These homeowners are well known to our team as repeat clients and asked us to convert a dated deck overlooking their pool and the lake into an indoor/outdoor living space. A new footer foundation with tile floor was added to withstand the Indiana climate and to create an elegant aesthetic. The existing transom windows were raised and a collapsible glass wall with retractable screens was added to truly bring the outdoor space inside. Overhead heaters and ceiling fans now assist with climate control and a custom TV cabinet was built and installed utilizing motorized retractable hardware to hide the TV when not in use.
As the exterior project was concluding we additionally removed 2 interior walls and french doors to a room to be converted to a game room. We removed a storage space under the stairs leading to the upper floor and installed contemporary stair tread and cable handrail for an updated modern look. The first floor living space is now open and entertainer friendly with uninterrupted flow from inside to outside and is simply stunning.


Find the right local pro for your project
 ADC Audio Visual Inc.
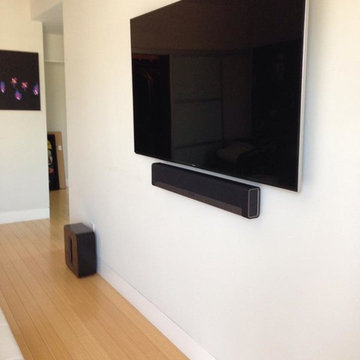
Inspiration for a small timeless formal and enclosed light wood floor and brown floor living room remodel in Los Angeles with beige walls, no fireplace and a wall-mounted tv
 CairnsCraft Design & Remodel
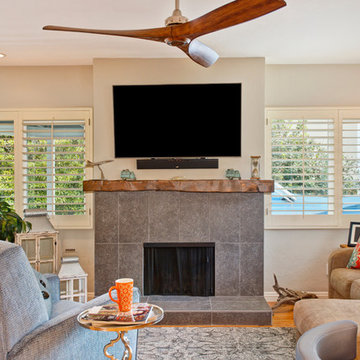
Wall mounted flat screen TV above the mantel can be viewed from the kitchen and family room. We added a luxurious wood ceiling fan
Inspiration for a mid-sized transitional open concept medium tone wood floor family room remodel in San Diego with gray walls, a standard fireplace, a tile fireplace and a wall-mounted tv
Inspiration for a mid-sized transitional open concept medium tone wood floor family room remodel in San Diego with gray walls, a standard fireplace, a tile fireplace and a wall-mounted tv
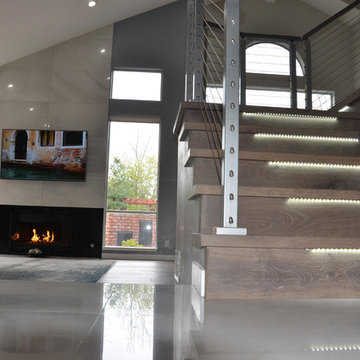
 Red Lemon Designs
Inspiration for a mid-sized contemporary formal and enclosed medium tone wood floor and beige floor living room remodel in San Francisco with white walls, a ribbon fireplace, a metal fireplace and a wall-mounted tv
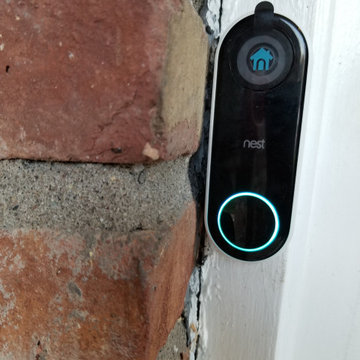




 oRat, inc.
Example of a mid-sized trendy enclosed carpeted and brown floor home theater design in Chicago with blue walls and a projector screen
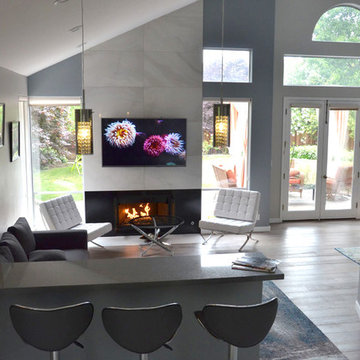 Red Lemon Designs
Mid-sized trendy formal and enclosed medium tone wood floor and beige floor living room photo in San Francisco with white walls, a ribbon fireplace, a metal fireplace and a wall-mounted tv
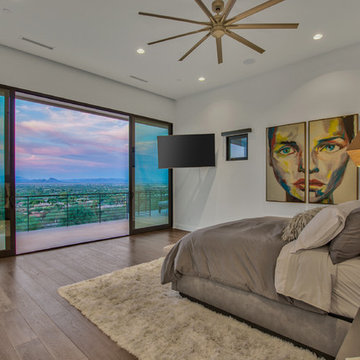
 Cullum Homes
Bedroom - large contemporary master medium tone wood floor and brown floor bedroom idea in Phoenix with white walls and no fireplace
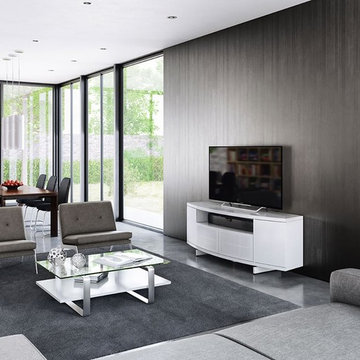
 Reference Media Inc
Example of a mid-sized trendy formal and open concept concrete floor and gray floor living room design in Seattle with gray walls and a tv stand
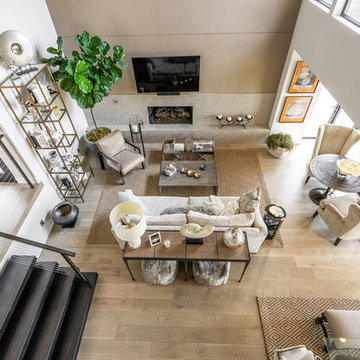
 Beach Hardwood Floors, Inc.
Beautiful results after the installation of Arte Mundi flooring.
Flooring model installed: Natural White Oak from the Renaissance collection.
Example of a large minimalist open concept light wood floor and beige floor living room design in Orange County with white walls, a standard fireplace, a stone fireplace and a wall-mounted tv
Example of a large minimalist open concept light wood floor and beige floor living room design in Orange County with white walls, a standard fireplace, a stone fireplace and a wall-mounted tv
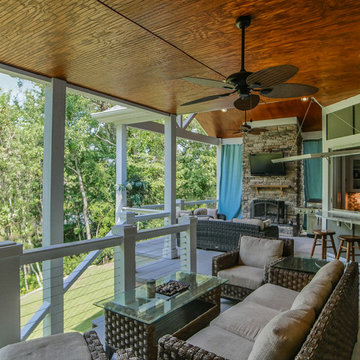
 16 Pointe Properties
Example of a large transitional backyard deck design in Other with a fire pit and a roof extension

Sponsored
Columbus, OH

Hope Restoration & General Contracting
Columbus Design-Build, Kitchen & Bath Remodeling, Historic Renovations
 Beach Hardwood Floors, Inc.
Beautiful results after the installation of Arte Mundi flooring.
Flooring model installed: Natural White Oak from the Renaissance collection.
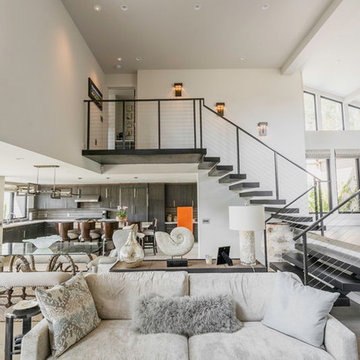
Living room - large modern open concept light wood floor and beige floor living room idea in Orange County with white walls, a standard fireplace, a stone fireplace and a wall-mounted tv
Living room - large modern open concept light wood floor and beige floor living room idea in Orange County with white walls, a standard fireplace, a stone fireplace and a wall-mounted tv
 Reference Media Inc

Huge elegant enclosed carpeted and beige floor home theater photo in Seattle with a projector screen

 Reference Media Inc
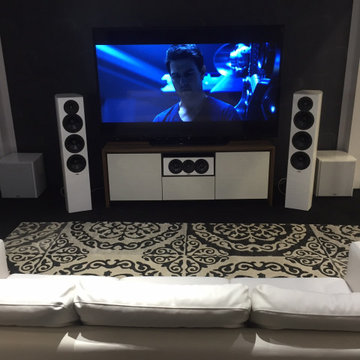
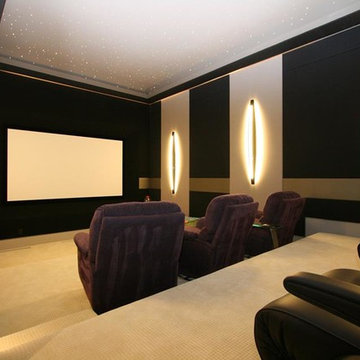
Inspiration for a large contemporary enclosed carpeted and beige floor home theater remodel in Seattle with multicolored walls and a projector screen

Sponsored
Sunbury, OH

J.Holderby - Renovations
Franklin County's Leading General Contractors - 2X Best of Houzz!
 User
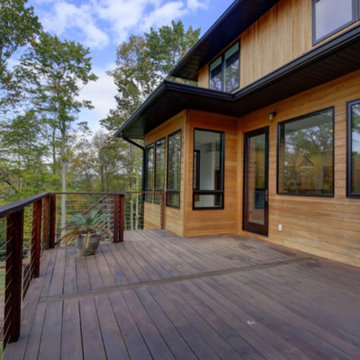
UserInspiration for a large contemporary backyard deck remodel in Other with a fire pit and a roof extension

 3 Lights Design
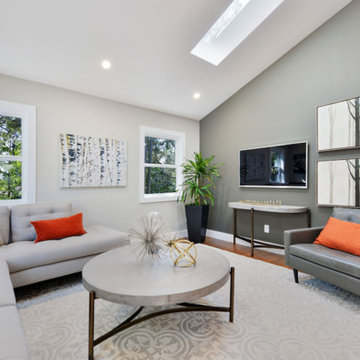
Living room - small modern loft-style medium tone wood floor and brown floor living room idea in San Francisco with brown walls, no fireplace and a wall-mounted tv
22