
Search results for "Cable tv" in Home Design Ideas
 Timberline Patio Covers

This project is a huge gable style patio cover with covered deck and aluminum railing with glass and cable on the stairs. The Patio cover is equipped with electric heaters, tv, ceiling fan, skylights, fire table, patio furniture, and sound system. The decking is a composite material from Timbertech and had hidden fasteners.
 Leenheer Homes and Renovations

Inspiration for a mid-sized transitional master medium tone wood floor and brown floor bedroom remodel in Edmonton with gray walls, a ribbon fireplace and a tile fireplace
 Fine's Hearth & Patio
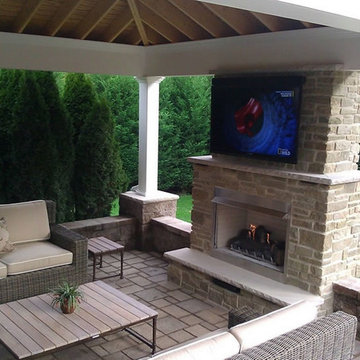
This is an outdoor fireplace situated as a focal point on the stone patio.
Patio - traditional patio idea in Other
Patio - traditional patio idea in Other
Find the right local pro for your project
 TV Lift Cabinet by Cabinet Tronix
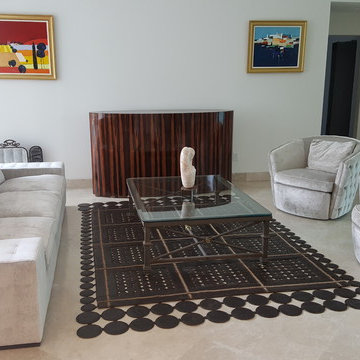
Contemporary. Chic. Desirable. Attainable. Florida led custom TV lift designed furniture piece. Press a single button on Harmony Ultimate Home remote, TV lift rises and turns on the flat screen TV and cable or direct box.
If sleek lines, smooth finishes and starkly modern design appeal to your refined sense of style, our trend-led modern TV lift cabinet systems s are about to shoot to the top of your most wanted list.
Shaped by taste makers and made by furniture makers with an appreciation for the minimal, this range modern TV lift cabinet furniture combines all of our technical know how with a new sartorial direction. Maintaining the luxurious finishes that invite a sensual touch, we have made cutting-edge elegance our style mantra. Whatever the personality of your room's interior, our cabinets in sleek ebony, retro-cool white lacquer, sultry black satin or even tempting Ebony Macassar integrate seamlessly.
Furniture by Cabinet Tronix who specializes in tailor made focal piece furniture to help hide the TV.
 ID Studio Interiors

Inspiration for a transitional backyard concrete paver patio remodel in Other with a fireplace and a roof extension
 Purdy O'Gwynn Architects
Halkin Mason Photography
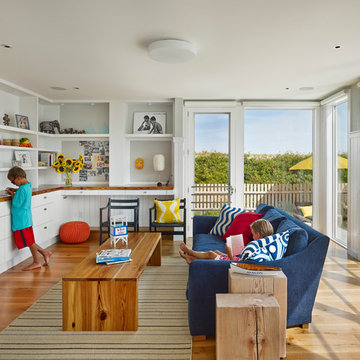
Example of a mid-sized beach style enclosed medium tone wood floor family room design in Philadelphia with a wall-mounted tv and gray walls
Example of a mid-sized beach style enclosed medium tone wood floor family room design in Philadelphia with a wall-mounted tv and gray walls
 Timberline Patio Covers

This project is a huge gable style patio cover with covered deck and aluminum railing with glass and cable on the stairs. The Patio cover is equipped with electric heaters, tv, ceiling fan, skylights, fire table, patio furniture, and sound system. The decking is a composite material from Timbertech and had hidden fasteners.

Sponsored
Columbus, OH

Hope Restoration & General Contracting
Columbus Design-Build, Kitchen & Bath Remodeling, Historic Renovations
 ITALIA FURNITURE
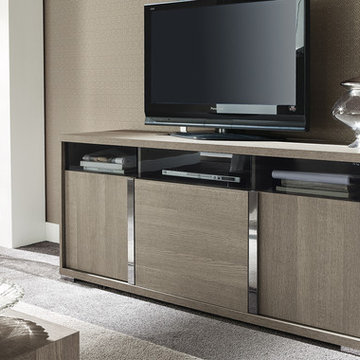
Mid-sized trendy carpeted and brown floor living room photo in Atlanta with brown walls and a tv stand
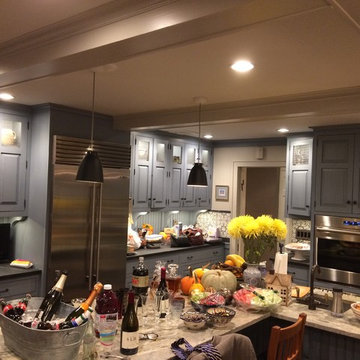
 Enveloping Sound
New Years Eve in an active Kitchen. There are 5 in-ceiling speakers of which 2 provide a high quality stereo experience over the table (not shown). The 5 speakers allow music volume to be set quite low while providing even coverage allowing guests to converse. Counter top TV with remote cable box.
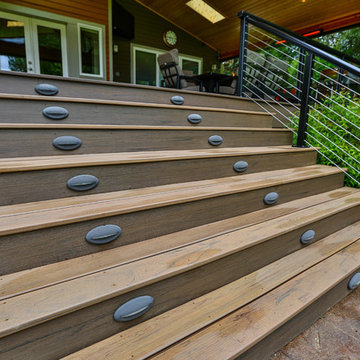 Timberline Patio Covers
This project is a huge gable style patio cover with covered deck and aluminum railing with glass and cable on the stairs. The Patio cover is equipped with electric heaters, tv, ceiling fan, skylights, fire table, patio furniture, and sound system. The decking is a composite material from Timbertech and had hidden fasteners.

 Marcus Gleysteen Architects
Inspiration for a contemporary open concept medium tone wood floor, brown floor and wood ceiling living room remodel in Boston with white walls
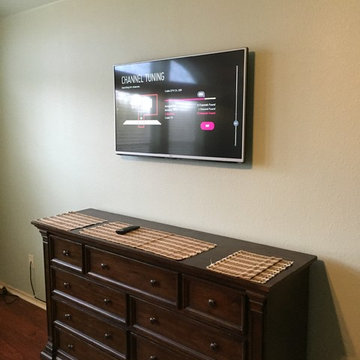
 Austin TV Sales and Installation
Here is a TV mounted high above a beautiful dresser. We typically install TVs a little more elevated in bedrooms
Inspiration for a rustic bedroom remodel in Austin
Inspiration for a rustic bedroom remodel in Austin
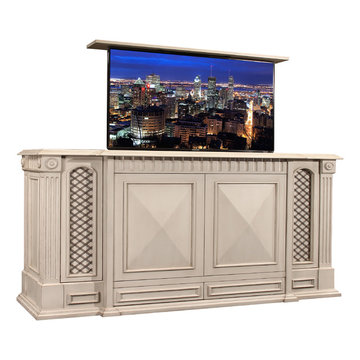 TV Lift Cabinet by Cabinet Tronix
Gatsby hand made furniture in Camden white finish hides the TV with a lift kit by remote control. Generally placed in a living room, this furniture piece can be made in any size, finish or also made to hold a DVD and cable box. The LG TV is safely stored out of site and the room benefits from hiding all the electronics.

Sponsored
Sunbury, OH

J.Holderby - Renovations
Franklin County's Leading General Contractors - 2X Best of Houzz!
 GuiDenby, Inc.
Jeff Dow Photography
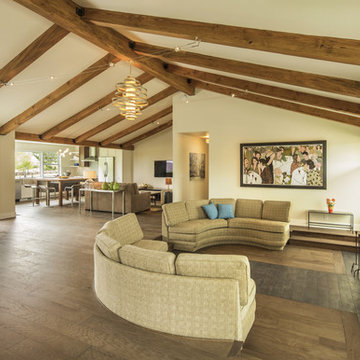
This space originally had a wall dividing it down the center and a flat ceiling. The ceiling was removed and wood rafters added to open up the space. The original sunken living space and custom couches were retained.
 SkB Architects

The Sonoma Farmhaus project was designed for a cycling enthusiast with a globally demanding professional career, who wanted to create a place that could serve as both a retreat of solitude and a hub for gathering with friends and family. Located within the town of Graton, California, the site was chosen not only to be close to a small town and its community, but also to be within cycling distance to the picturesque, coastal Sonoma County landscape.
Taking the traditional forms of farmhouse, and their notions of sustenance and community, as inspiration, the project comprises an assemblage of two forms - a Main House and a Guest House with Bike Barn - joined in the middle by a central outdoor gathering space anchored by a fireplace. The vision was to create something consciously restrained and one with the ground on which it stands. Simplicity, clear detailing, and an innate understanding of how things go together were all central themes behind the design. Solid walls of rammed earth blocks, fabricated from soils excavated from the site, bookend each of the structures.
According to the owner, the use of simple, yet rich materials and textures...“provides a humanness I’ve not known or felt in any living venue I’ve stayed, Farmhaus is an icon of sustenance for me".
 Corinthian Fine Homes

These homeowners are well known to our team as repeat clients and asked us to convert a dated deck overlooking their pool and the lake into an indoor/outdoor living space. A new footer foundation with tile floor was added to withstand the Indiana climate and to create an elegant aesthetic. The existing transom windows were raised and a collapsible glass wall with retractable screens was added to truly bring the outdoor space inside. Overhead heaters and ceiling fans now assist with climate control and a custom TV cabinet was built and installed utilizing motorized retractable hardware to hide the TV when not in use.
As the exterior project was concluding we additionally removed 2 interior walls and french doors to a room to be converted to a game room. We removed a storage space under the stairs leading to the upper floor and installed contemporary stair tread and cable handrail for an updated modern look. The first floor living space is now open and entertainer friendly with uninterrupted flow from inside to outside and is simply stunning.
 Winkelman Architecture
Jeff Roberts Imaging

Staircase - rustic wooden straight mixed material railing staircase idea in Portland Maine with wooden risers
Staircase - rustic wooden straight mixed material railing staircase idea in Portland Maine with wooden risers

Sponsored
Columbus, OH
Hope Restoration & General Contracting
Columbus Design-Build, Kitchen & Bath Remodeling, Historic Renovations
 Timberline Patio Covers
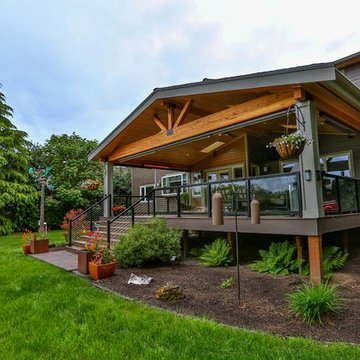
This project is a huge gable style patio cover with covered deck and aluminum railing with glass and cable on the stairs. The Patio cover is equipped with electric heaters, tv, ceiling fan, skylights, fire table, patio furniture, and sound system. The decking is a composite material from Timbertech and had hidden fasteners.
 Mountain Sun Building & Design

Example of a mountain style open concept light wood floor living room design in Other with white walls and a tv stand
 WORTH INTERIORS

Living room - large contemporary formal living room idea in New York with white walls and a ribbon fireplace
18