
Search results for "Cable tv" in Home Design Ideas
 Get It Rite Construction LLC
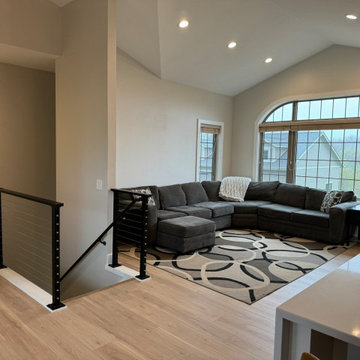
This remodeled living space features a bright and open design, enhanced by vaulted ceilings and recessed lighting for a modern and airy feel. The large arched window allows natural light to flood the room, highlighting the sleek new flooring and fresh wall finishes. A contemporary black metal cable railing adds a stylish and functional touch to the stairway, complementing the home’s updated aesthetic. This renovation focused on maximizing space, light, and functionality while providing a neutral canvas for personalized interior design.
 Muzata
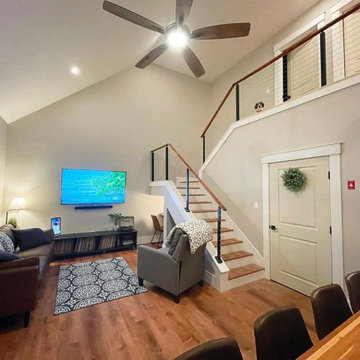
Muzata cable railing system is an innovative and modern solution for creating a safe and elegant indoor space for families.
Example of a mid-sized cottage living room design in Other with a wall-mounted tv
Example of a mid-sized cottage living room design in Other with a wall-mounted tv
 Raye Construction LLC
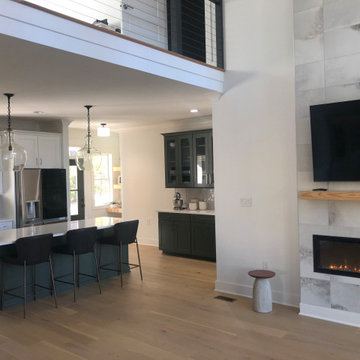
Wide view of a modern open-concept main floor featuring a two-story vaulted living area, custom cable railing loft overlook, and a floor-to-ceiling tile fireplace feature wall. Seamlessly transitions into the gourmet kitchen with a navy island and an adjacent dark green built-in beverage station. Expertly designed and constructed for custom acreage builds across the NC Triangle by Raye Construction.
Find the right local pro for your project
 Keuka Studios, Inc
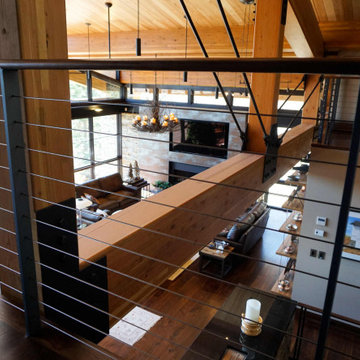
Second level balcony with Keuka Studios cable railing system and the Kauai style railing posts.
www.keuka-studios.com
Inspiration for a large craftsman loft-style dark wood floor living room remodel in New York with beige walls, a tile fireplace and a media wall
Inspiration for a large craftsman loft-style dark wood floor living room remodel in New York with beige walls, a tile fireplace and a media wall
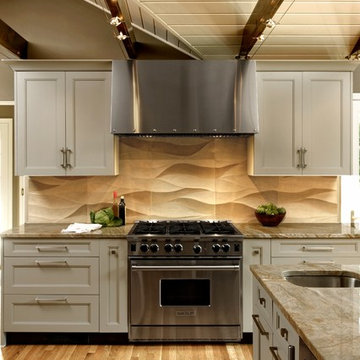
 Lauren Levant
Design by Lauren Levant, Photography by Bob Narod, for Jennifer Gilmer Kitchen and Bath
Inspiration for a mid-sized transitional l-shaped light wood floor and beige floor eat-in kitchen remodel in DC Metro with an undermount sink, recessed-panel cabinets, beige backsplash, porcelain backsplash, stainless steel appliances, a peninsula, gray cabinets and granite countertops
Inspiration for a mid-sized transitional l-shaped light wood floor and beige floor eat-in kitchen remodel in DC Metro with an undermount sink, recessed-panel cabinets, beige backsplash, porcelain backsplash, stainless steel appliances, a peninsula, gray cabinets and granite countertops

 Universal Marble & Granite, LLC
Inspiration for a mid-sized contemporary side yard stone patio kitchen remodel in Charleston with a pergola


Sponsored
Columbus, OH

Wannemacher Interiors
Customized Award-Winning Interior Design Solutions in Franklin Cnty OH

 User
UserClique Creative
Example of a large trendy open concept light wood floor living room design in Adelaide with white walls, a standard fireplace and a metal fireplace
Example of a large trendy open concept light wood floor living room design in Adelaide with white walls, a standard fireplace and a metal fireplace

 Karen Smuland Architect, LLC
Christian Heeb
Inspiration for a contemporary bamboo floor living room remodel in Other with a stone fireplace, beige walls and a ribbon fireplace
Inspiration for a contemporary bamboo floor living room remodel in Other with a stone fireplace, beige walls and a ribbon fireplace

 Barnes Photographics - Genia Barnes
Genia Barnes
Example of a small eclectic living room design in San Francisco
Example of a small eclectic living room design in San Francisco

 Clark Design Build, LLC
This home is located on a one acre parcel of land near the banks of the Milwaukee River in the older established subdivision of Sleepy Hollow Estates in Mequon, Wisconsin. The inspiration for this Glen Cove Residence was to bring the desired by many, contemporary and modern lifestyle of a down town loft and establish it in a neighborhood in the suburbs amongst traditional style homes.
Sleepy Hollow Estates like many older established neighborhoods throughout the North shore and Westside communities of Milwaukee had great local architects such as John Randall McDonald and Russell Barr Williamson, who built contemporary master pieces amongst very traditional style homes. This created diversity in the style of homes in these neighborhoods which for the people living in them and the people just passing by, an experience of harmony and cultural lifestyle.
Unfortunately today, many new neighborhood developments lack harmony and cultural lifestyle and don’t allow for homes such as this Glen Cove Residence to be built. And for that matter many of the homes built by John Randall McDonald and Russell Barr Williamson back in the 1950’s. When driving through these new developments, one would experience beautiful traditional style homes, but all the homes tend to look the same. There is no diversity in the styles of homes thus these neighborhoods lack the harmony and a cultural life style for the people who live there or what people are looking for when buying a home that reflects their lifestyle. This Glen Cove Residence is an example that a contemporary home which offers a modern lifestyle that many desires can be established amongst traditional homes while blending in with the neighborhood.
Don’t be fooled by the flat roof of this home, building technology has come a long way since Frank Lloyd Wright! The roof system on this home is more energy efficient than most roof systems builders are putting on traditional homes today and it doesn’t leak! This Glen Cove Residence was built using all traditional building materials that you would see in homes being built in new developments today. There is a misconception out there that modern homes are expensive to build. That is not true! This Glen Cove Residence was built for roughly $130 per square foot which is the same price one would pay for a similar builder’s model traditional style home with the same upgrades.
This Glen Cove Residence consists of three bedrooms and three and one half baths. All bedrooms are located on second floor with laundry, guest bath and a master suite. Located between the first and second floors off of the landing is an office/den space. The first floor is open concept with the kitchen, dining and living areas located at the rear of the home with expansive windows allowing a great connection to back yard area and outdoors. On the back of the home is a covered deck area allowing for outdoor entertaining without the worry of the elements. The first floor also offers a powder room, mudroom and walk-in pantry off the kitchen area. From the mudroom there is access to an attached four car tandem garage. From the first floor to the finished basement is an open stair allowing the basement area to feel as part of the house and not just a basement? The basement consists of a main living area, game area with wet bar, exercise room, kids play room with 14’ ceilings, full bathroom and mechanical room with storage closets throughout.
 Reference Media Inc

Example of a small trendy single-wall white floor bar cart design in Seattle with open cabinets and medium tone wood cabinets
 Gorgie Homes

Inspiration for a large cottage formal and open concept porcelain tile and brown floor living room remodel in Chicago with gray walls, a standard fireplace, a stone fireplace and a wall-mounted tv

Sponsored
Columbus, OH

Hope Restoration & General Contracting
Columbus Design-Build, Kitchen & Bath Remodeling, Historic Renovations
 Undercover Systems, LLC

A composite second story deck built by Masterdecks with an under deck ceiling installed by Undercover Systems. This deck is topped off with cable railing with hard wood top cap. Cable railing really allows you to save the view and with this house bing right on the water it is a great option.

 Stone Standard
 The client provided a unique collection of framed images of Napoleon Bonaparte which were collected over several decades. The images are hung on a custom gallery rail system designed. Holes were drilled through the stems of Visual Comfort picture lights to allow the gallery rods to pass through the lights. This allowed centering of the picture lights to each rod. The bookcase lights are from the same series but they were modified to accept a one inch diameter custom rosette. The cabinet hardware, as with all of the metal finishes in the room, is polished nickel and includes Baldwin flush ring pulls, Von Morris mortise butt hinges and Brusso ball catches.
The beveled mirror and frame above the hearth is actually a Seura television mirror with Premier Glass. The television is completely undetectable when it is off and, when it is on, the picture is clear and bright. Undetectable behind the mirror is a Russound IR receiver that transfers IR signals to a cable box, DVD player, and Apple TV receiver located in the lower cabinets. The source components are connected to the television with HDMI cables. Bose wall-mounted speakers, positioned in the lower alcoves of the bookcase, are supplemented with a Sonos subwoofer placed under the sofa.
Surrounding the mantle and mirror is a three inch wide frame, identical to the frame around the gallery wall, that allows the Chesney's Edinburgh Carrara marble mantle and the steel Andover register grate to be set back from the bookcases. The mantle rests securely on a hearth stone of honed black granite which was recessed into the concrete floor. Suspended within the grate is an EcoSmart Bioethonal burner specifically designed for historic register grates. Volcanic stone was placed between the burner and the grate to conceal the front of the burner.
The bookcases, cabinets and wall paneling are fabricated from a combination of solid mahogany and mahogany plywood. Crown and base molding were eliminated from the design to minimize the impact of the library in an otherwise contemporary house. The fascia above the bookcases and mantle, as well as the fascia above the gallery wall, are single pieces of solid mahogany carefully shaved to follow the irregular contours of the drywall ceiling and eliminate the need for caulk or fillers. The same method was employed at the bottom rail of the face frame to allow it to follow the slight undulations of the concrete floor. Eloy Estrada built the wood components and installed them along with all of the other components in the room.
The two adjustable height Galerie des Lamps floor lamps on either side of the mantle are from the Grasshopper series. The Visual Comfort Dorchester Pharmacy floor lamps, on either side of the sofa, plug into a recessed Lew electrical floor box that was recessd into the floor under the sofa. The room originally had a chandelier and recessed lights all of which were all removed. The Lutron light switches, in matte Midnight, allow for independent dimming of the bookcase and picture lights. Within three of the bookcase alcoves are Littlight gooseneck lamps used to highlight various artifacts. The outlets for these lamps, and their transformers, are concealed under a removable wood panel at the back of the alcove. The cords for the display lamps cleanly pass through a Mockett grommet.
The layout of the room and gallery rail system were designed by Leland Stone.
 MASHstudios

LAXseries' ENT shelf was designed to house all your media equipment neatly behind a beautiful, white aluminum, polished copper, brushed nickel or polished brass sliding panel. With two adjustable shelves and accommodations for cables, this console is the perfect choice to brighten up your space.
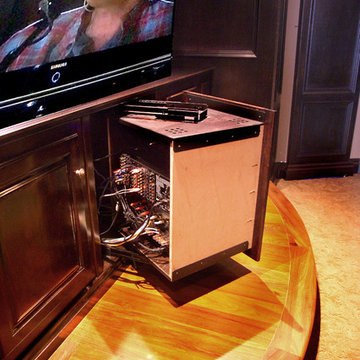
 Tampa Bay Millworks & Home Design Center
Effective 02/01/2020 we no longer offer custom cabinetry, countertops or cabinetry installation.
Example of a classic home theater design in Tampa
Example of a classic home theater design in Tampa

Sponsored
Columbus, OH
Hope Restoration & General Contracting
Columbus Design-Build, Kitchen & Bath Remodeling, Historic Renovations
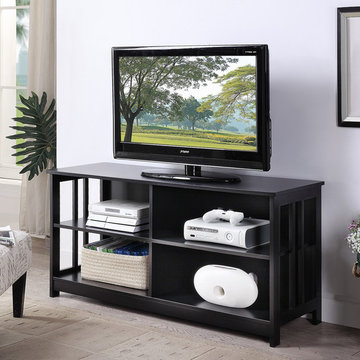
 Convenience Concepts
Upgrade your space with the must-have Mission TV Stand from Convenience Concepts. Its contemporary style and clean-lined silhouette will freshen up any décor. Crafted from MDF and non-lead base paint, this TV stand is built to last. With its four separate compartments and cable managing holes, this TV stand offers plenty of space for all your entertainment essentials. It can hold a TV that is up to 40 inches wide and weighs up to 60 pounds. Binge on your favorite TV shows minutes after delivery with its easy assembly requiring only 6 easy steps. Available in different finishes. Look for other items from the Mission Collection from Convenience Concepts, each sold separately.
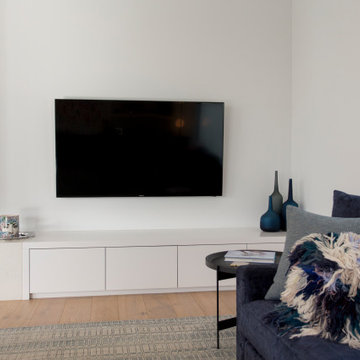
 ROAR Connected
The client can watch any number of media devices (Foxtel, Bluray, Apple TV, etc) on any screen in their home through the video distribution system.
By wall mounting the TV and hiding all the cabling and media boxes centrally it keeps the living spaces clean and clutter free.

 Altitude Audio Video
Inspiration for a mid-sized industrial open concept dark wood floor and brown floor home theater remodel in Denver with white walls and a wall-mounted tv
42