
Search results for "Cable tv" in Home Design Ideas
 Eric Reinholdt, Architect
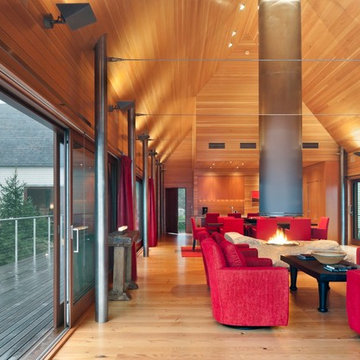
The interior of the wharf cottage appears boat like and clad in tongue and groove Douglas fir. The contrast between the foggy, gray exterior and warm interior is striking and intentional - a refuge from the harsh coastal environs.
A small galley kitchen sits at the far end right. Nearby an open serving island, dining area and living area are all open to the soaring ceiling and custom fireplace.
The fireplace consists of a 12,000# monolith carved to received a custom gas fireplace element. The chimney is cantilevered from the ceiling. The structural steel columns seen supporting the building from the exterior are thin and light. This lightness is enhanced by the taught stainless steel tie rods spanning the space.
Eric Reinholdt - Project Architect/Lead Designer with Elliott + Elliott Architecture
Photo: Tom Crane Photography, Inc.
 SEC Electrical Services. Fort Collins Electrician
SEC Electrical Services
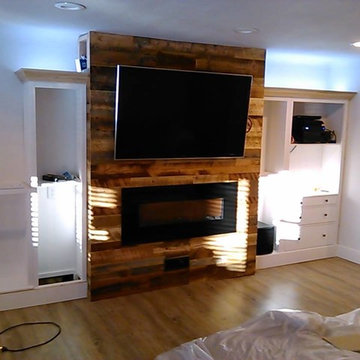
Example of a minimalist living room design in Denver
Example of a minimalist living room design in Denver
 OneTouch Automation Inc

Simple centralized control of 16 audio zones, 8 large HDTV’s and 8 security cameras
− Crestron Keypad, Remote, V-Panel and Wireless Touch Panel user interface
− iPad and iPhone control capability
− Seamless integration of satellite radio, internet steaming, satellite TV, Blu‐Ray and Digital Content Sharing.
− Limited cable runs: Using a combination of wireless signal and Crestron technology,
−OneTouch was able to keep cable runs to a bare minimum, with most runs restricted to a single cat‐5e cable, thanks to Crestron Digital Media
− Elegant local controls that blend seamlessly into the decor of the home
− A media server system that streamlines storage and retrieval of digital content
− Affordable understandable wireless controls pads everywhere they are needed in the house
− Timely supply of product and ease of assembly that resulted in less disruption for the client
and lower labour costs
Find the right local pro for your project
 Luxe Cable+Light

Example of a large urban enclosed slate floor and gray floor living room design in Miami with beige walls, no fireplace and a wall-mounted tv
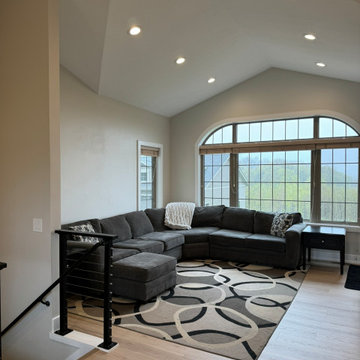
 Get It Rite Construction LLC
This living space combines comfort and clean design with a vaulted ceiling, arched window, and light beige walls. The neutral area rug and large sectional create a cozy, functional seating area, while the black metal cable railing adds a modern architectural accent that complements the home’s overall aesthetic.
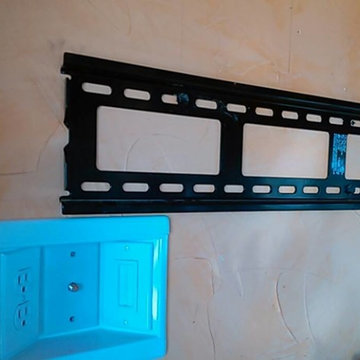 SEC Electrical Services. Fort Collins Electrician
SEC Electrical Services
Minimalist living room photo in Denver
Minimalist living room photo in Denver
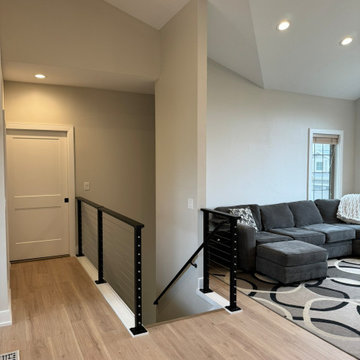 Get It Rite Construction LLC
This transitional view from the main hallway into the living room highlights the home’s clean lines and modern finishes. The light beige wall color adds warmth and softness to the space, while the custom black cable railing adds architectural contrast. The neutral sectional, smooth railing, and cohesive flooring reflect the open-concept design seen throughout the main level.

Sponsored
Columbus, OH

Hope Restoration & General Contracting
Columbus Design-Build, Kitchen & Bath Remodeling, Historic Renovations

 RoomService 360
With over 60 years of excellence in manufacturing and design, Presotto Italia continues to reinvent the relationships between form and function by interpreting the evolving consumer lifestyles, tastes and trends. Today, Presotto is one of Italy’s leading manufacturers of top notch, ultra-modern bedrooms and extraordinary, exclusively-designed living room solutions. Best known for its one-of-a-kind Aqua Bed and Zero Round Bed, Presotto Italia is also the source for innovation and edgy product design which includes countless wall unit collections, wardrobes, walk-in closets, dining rooms and bedrooms.
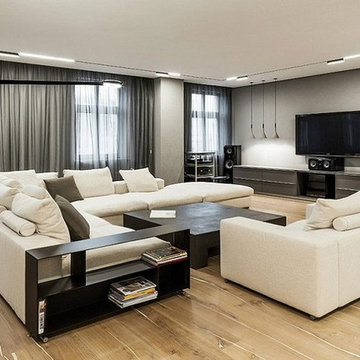 Luxe Cable+Light
Inspiration for a large contemporary open concept light wood floor and beige floor living room remodel in Miami with gray walls, no fireplace and a wall-mounted tv

 Payne & Tompkins Design-Renovations
Inspiration for a large industrial open concept dark wood floor and brown floor living room remodel in Cleveland with white walls, a standard fireplace, a stone fireplace and a media wall
 Luxe Cable+Light
Inspiration for a large contemporary enclosed slate floor and gray floor living room remodel in Miami with beige walls, no fireplace and a wall-mounted tv
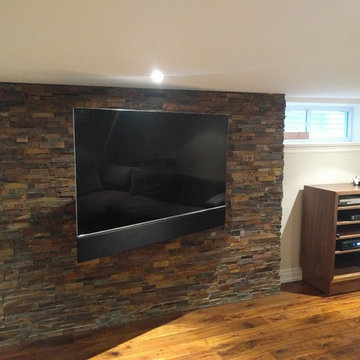
 Cloud 9 AV Inc.
Our finished installation with a new 65" Samsung 4K TV, Full motion / articulating bracket and in-wall cabling to the custom built millwork on the side for the Bell Fibe TV & new XBOX One system.
The soundbar design was changed from being mounted above the TV and "fixed" to a combined solution with the TV swing arm so the TV and soundbar could move together and be aimed at the seating area.
The soundbar is the SONOS Playbar hidden inside the new Leonspeakers ToneCase mounting system with custom 65" grille for the exact model of the TV.
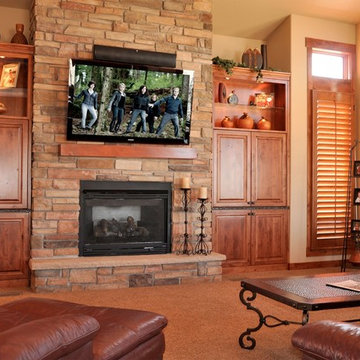
 No Cables Attached
Inspiration for a carpeted family room remodel in Houston with beige walls, a standard fireplace, a brick fireplace and a wall-mounted tv

Sponsored
Sunbury, OH

J.Holderby - Renovations
Franklin County's Leading General Contractors - 2X Best of Houzz!

 One Source Systems
Good cable management and labeling leads to less headache in the future!
Mid-sized elegant enclosed home theater photo in DC Metro
Mid-sized elegant enclosed home theater photo in DC Metro
 Luxe Cable+Light
Living room - large contemporary enclosed slate floor and gray floor living room idea in Miami with beige walls, no fireplace and a wall-mounted tv
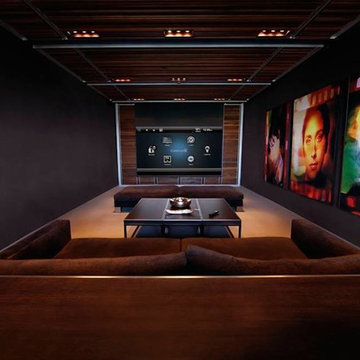
 Cabling Technologies Corp.
Home theater - enclosed carpeted home theater idea in New York with black walls and a projector screen
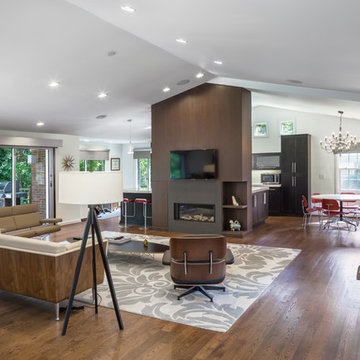
 DMA Architecture
Modern Open Living Room
Living room - mid-sized modern open concept medium tone wood floor and brown floor living room idea in Other with white walls, a ribbon fireplace, a wood fireplace surround and a wall-mounted tv
Living room - mid-sized modern open concept medium tone wood floor and brown floor living room idea in Other with white walls, a ribbon fireplace, a wood fireplace surround and a wall-mounted tv

Sponsored
Sunbury, OH
J.Holderby - Renovations
Franklin County's Leading General Contractors - 2X Best of Houzz!
 Luxe Cable+Light
Large trendy enclosed slate floor and gray floor living room photo in Miami with beige walls, no fireplace and a wall-mounted tv

 Amazing Spaces
We started with a blank slate on this basement project where our only obstacles were exposed steel support columns, existing plumbing risers from the concrete slab, and dropped soffits concealing ductwork on the ceiling. It had the advantage of tall ceilings, an existing egress window, and a sliding door leading to a newly constructed patio.
This family of five loves the beach and frequents summer beach resorts in the Northeast. Bringing that aesthetic home to enjoy all year long was the inspiration for the décor, as well as creating a family-friendly space for entertaining.
Wish list items included room for a billiard table, wet bar, game table, family room, guest bedroom, full bathroom, space for a treadmill and closed storage. The existing structural elements helped to define how best to organize the basement. For instance, we knew we wanted to connect the bar area and billiards table with the patio in order to create an indoor/outdoor entertaining space. It made sense to use the egress window for the guest bedroom for both safety and natural light. The bedroom also would be adjacent to the plumbing risers for easy access to the new bathroom. Since the primary focus of the family room would be for TV viewing, natural light did not need to filter into that space. We made sure to hide the columns inside of newly constructed walls and dropped additional soffits where needed to make the ceiling mechanicals feel less random.
In addition to the beach vibe, the homeowner has valuable sports memorabilia that was to be prominently displayed including two seats from the original Yankee stadium.
For a coastal feel, shiplap is used on two walls of the family room area. In the bathroom shiplap is used again in a more creative way using wood grain white porcelain tile as the horizontal shiplap “wood”. We connected the tile horizontally with vertical white grout joints and mimicked the horizontal shadow line with dark grey grout. At first glance it looks like we wrapped the shower with real wood shiplap. Materials including a blue and white patterned floor, blue penny tiles and a natural wood vanity checked the list for that seaside feel.
A large reclaimed wood door on an exposed sliding barn track separates the family room from the game room where reclaimed beams are punctuated with cable lighting. Cabinetry and a beverage refrigerator are tucked behind the rolling bar cabinet (that doubles as a Blackjack table!). A TV and upright video arcade machine round-out the entertainment in the room. Bar stools, two rotating club chairs, and large square poufs along with the Yankee Stadium seats provide fun places to sit while having a drink, watching billiards or a game on the TV.
Signed baseballs can be found behind the bar, adjacent to the billiard table, and on specially designed display shelves next to the poker table in the family room.
Thoughtful touches like the surfboards, signage, photographs and accessories make a visitor feel like they are on vacation at a well-appointed beach resort without being cliché.
 Amazing Spaces
We started with a blank slate on this basement project where our only obstacles were exposed steel support columns, existing plumbing risers from the concrete slab, and dropped soffits concealing ductwork on the ceiling. It had the advantage of tall ceilings, an existing egress window, and a sliding door leading to a newly constructed patio.
This family of five loves the beach and frequents summer beach resorts in the Northeast. Bringing that aesthetic home to enjoy all year long was the inspiration for the décor, as well as creating a family-friendly space for entertaining.
Wish list items included room for a billiard table, wet bar, game table, family room, guest bedroom, full bathroom, space for a treadmill and closed storage. The existing structural elements helped to define how best to organize the basement. For instance, we knew we wanted to connect the bar area and billiards table with the patio in order to create an indoor/outdoor entertaining space. It made sense to use the egress window for the guest bedroom for both safety and natural light. The bedroom also would be adjacent to the plumbing risers for easy access to the new bathroom. Since the primary focus of the family room would be for TV viewing, natural light did not need to filter into that space. We made sure to hide the columns inside of newly constructed walls and dropped additional soffits where needed to make the ceiling mechanicals feel less random.
In addition to the beach vibe, the homeowner has valuable sports memorabilia that was to be prominently displayed including two seats from the original Yankee stadium.
For a coastal feel, shiplap is used on two walls of the family room area. In the bathroom shiplap is used again in a more creative way using wood grain white porcelain tile as the horizontal shiplap “wood”. We connected the tile horizontally with vertical white grout joints and mimicked the horizontal shadow line with dark grey grout. At first glance it looks like we wrapped the shower with real wood shiplap. Materials including a blue and white patterned floor, blue penny tiles and a natural wood vanity checked the list for that seaside feel.
A large reclaimed wood door on an exposed sliding barn track separates the family room from the game room where reclaimed beams are punctuated with cable lighting. Cabinetry and a beverage refrigerator are tucked behind the rolling bar cabinet (that doubles as a Blackjack table!). A TV and upright video arcade machine round-out the entertainment in the room. Bar stools, two rotating club chairs, and large square poufs along with the Yankee Stadium seats provide fun places to sit while having a drink, watching billiards or a game on the TV.
Signed baseballs can be found behind the bar, adjacent to the billiard table, and on specially designed display shelves next to the poker table in the family room.
Thoughtful touches like the surfboards, signage, photographs and accessories make a visitor feel like they are on vacation at a well-appointed beach resort without being cliché.
43