
Search results for "Cable tv" in Home Design Ideas
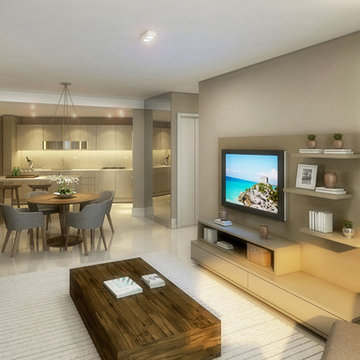
 Hyde Resort & Residences Hollywood Beach
Residences also include European cabinetry in kitchens and bathrooms, imported stone counter tops, energy efficient, tinted, impact resistant, floor-to-ceiling sliding glass doors and windows, and advance technology “Smart Building” pre-wired with fiber optics for high speed internet, data/voice cable TV access.
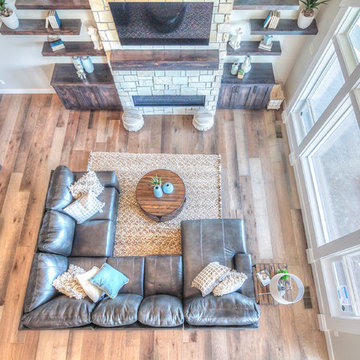
 Solitude Homes
Large arts and crafts formal and open concept dark wood floor and brown floor living room photo in Boise with gray walls, a standard fireplace, a stone fireplace and a wall-mounted tv

Find the right local pro for your project

 T&T Custom Trim LLC.

Inspiration for a large cottage light wood floor, brown floor and exposed beam home yoga studio remodel in Dallas with white walls
 TKS Design Group
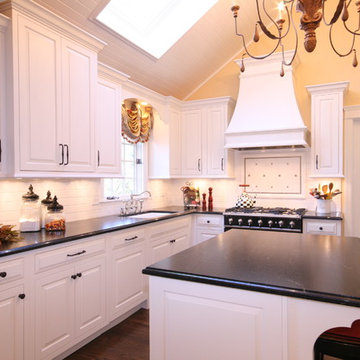
Typical of bungalows and city lots, the footprint of this home was narrow with living spaces in front, bedrooms in back and kitchen centrally located. However, unlike most bungalows, the hall running from front to back have been closed off to, presumably, accommodate a walk-in pantry. Couple that with the fact that this circa 1925 bungalow had seen a lot of living – read boisterous children and remodeling trends like z-brick, soffits, and fluorescent overhead lighting – the kitchen was due for a major overhaul.
Truly the hub of this house, the modest 11’ x 12’ kitchen was most in need of additional countertop space, convenient garbage/recycle bin, counter-depth refrigerator, storage aids, informal dining for two, and sound-proofing to enable this musically adept family to coexist despite varied schedules.
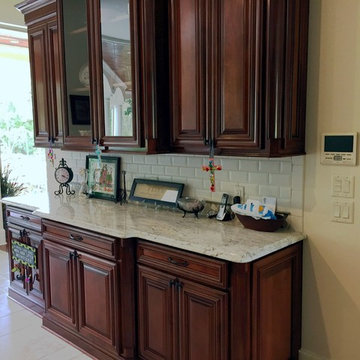
Gone are the wall soffits, boxy overhead lighting, six-foot baseboard heat unit, extra deep refrigerator, refurbished cabinets, laminate countertops, z-brick wall covering, and makeshift door swags. Enter rich mahogany cabinets, roll and pull-out storage units, endcap spice storage, gorgeous granite tops, marble backsplash, LED lighting, acoustic insulation and solid-wood doors.
Under the guise of such a handsome room, provisions such as a period style sink allow for more efficient use of corners with pull-out half-moon trays for storage. Redirecting the baseboard heat to a compact, toekick unit, means more cabinet and counter space – perfect for a baking and/or entertaining area removed from the basic work triangle. The eating area, also, doubles as a work station with drawers for office supplies and dedicated outlet for cable tv. Functional yet beautiful, this kitchen is at the ready as its owners look forward to their golden years.
Designed by: The Kitchen Studio of Glen Ellyn
Photography by: Dawn Jackman
For more information on kitchen and bath design ideas go to: www.kitchenstudio-ge.com
URL http://www.kitchenstudio-ge.com
 User
UserPettit Photography
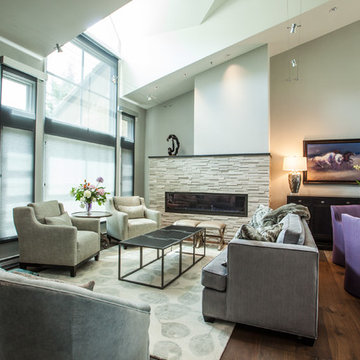
Large trendy open concept dark wood floor and brown floor family room photo in Other with a ribbon fireplace, a stone fireplace, a wall-mounted tv and beige walls
Large trendy open concept dark wood floor and brown floor family room photo in Other with a ribbon fireplace, a stone fireplace, a wall-mounted tv and beige walls

Sponsored
Columbus, OH

Hope Restoration & General Contracting
Columbus Design-Build, Kitchen & Bath Remodeling, Historic Renovations

 DAS Studio
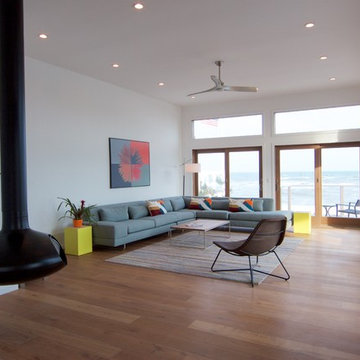
Large trendy open concept medium tone wood floor and beige floor living room photo in New York with white walls, a hanging fireplace and a tv stand
 Telemark Inc.
Family room - mid-sized coastal open concept medium tone wood floor family room idea in New York with white walls, a wall-mounted tv, a ribbon fireplace and a metal fireplace
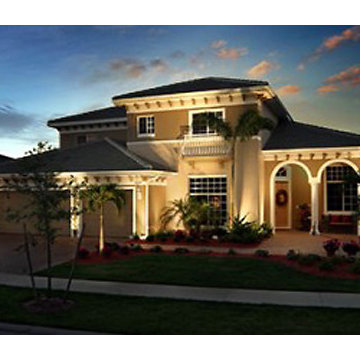
 On Time Electric
Telephone and Cable TV Wiring, CCTV, Power Factor Correction, Telephone and Intercom Installation, Service Upgrades, Fuse Box Upgrades



 Tower Design Studio, ASID LEED AP

Inspiration for a mid-sized 1950s loft-style light wood floor and beige floor living room library remodel in San Francisco with white walls, a standard fireplace, a plaster fireplace and a wall-mounted tv
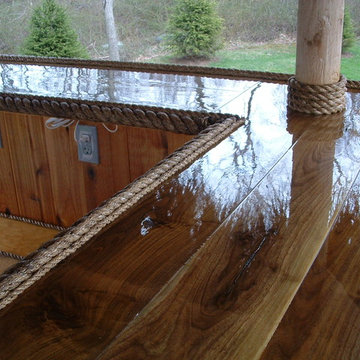
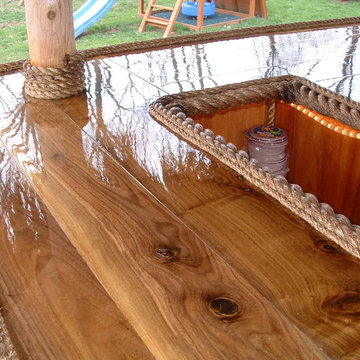
 Tower Design Studio, ASID LEED AP
Example of a mid-sized mid-century modern loft-style light wood floor and beige floor living room library design in San Francisco with white walls, a standard fireplace, a plaster fireplace and a wall-mounted tv


47