
Search results for "Cable tv" in Home Design Ideas
 Payne & Tompkins Design-Renovations
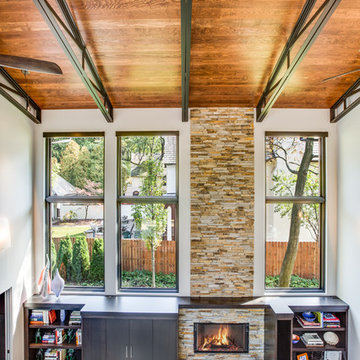
Living room - large industrial open concept dark wood floor and brown floor living room idea in Cleveland with white walls, a standard fireplace, a stone fireplace and a media wall
 TKS Design Group
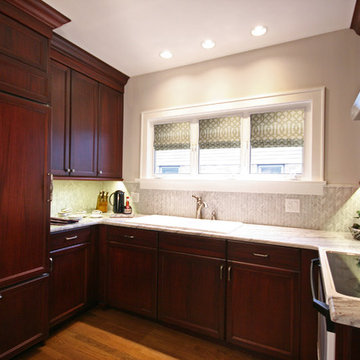
Typical of bungalows and city lots, the footprint of this home was narrow with living spaces in front, bedrooms in back and kitchen centrally located. However, unlike most bungalows, the hall running from front to back have been closed off to, presumably, accommodate a walk-in pantry. Couple that with the fact that this circa 1925 bungalow had seen a lot of living – read boisterous children and remodeling trends like z-brick, soffits, and fluorescent overhead lighting – the kitchen was due for a major overhaul.
Truly the hub of this house, the modest 11’ x 12’ kitchen was most in need of additional countertop space, convenient garbage/recycle bin, counter-depth refrigerator, storage aids, informal dining for two, and sound-proofing to enable this musically adept family to coexist despite varied schedules.
Gone are the wall soffits, boxy overhead lighting, six-foot baseboard heat unit, extra deep refrigerator, refurbished cabinets, laminate countertops, z-brick wall covering, and makeshift door swags. Enter rich mahogany cabinets, roll and pull-out storage units, endcap spice storage, gorgeous granite tops, marble backsplash, LED lighting, acoustic insulation and solid-wood doors.
Under the guise of such a handsome room, provisions such as a period style sink allow for more efficient use of corners with pull-out half-moon trays for storage. Redirecting the baseboard heat to a compact, toekick unit, means more cabinet and counter space – perfect for a baking and/or entertaining area removed from the basic work triangle. The eating area, also, doubles as a work station with drawers for office supplies and dedicated outlet for cable tv. Functional yet beautiful, this kitchen is at the ready as its owners look forward to their golden years.
Designed by: The Kitchen Studio of Glen Ellyn
Photography by: Dawn Jackman
For more information on kitchen and bath design ideas go to: www.kitchenstudio-ge.com

Find the right local pro for your project

 HomePro Technologies DFW
Example of a mid-sized classic enclosed carpeted and gray floor home theater design in Dallas with gray walls and a projector screen
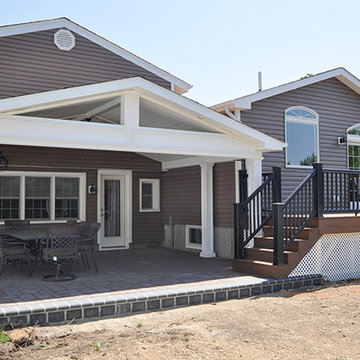
 Center Island Contracting Inc.
Covered Patio Area with Azek Detail, Cable, T.V., and plenty of shade for relaxation.
Elegant home design photo in New York
Elegant home design photo in New York


Sponsored
Columbus, OH

Hope Restoration & General Contracting
Columbus Design-Build, Kitchen & Bath Remodeling, Historic Renovations
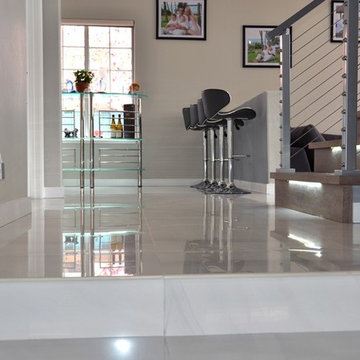
 Red Lemon Designs
Inspiration for a mid-sized contemporary wooden u-shaped wood railing staircase remodel in San Francisco with wooden risers
 Isla Homes
Ryan Gamma Photography
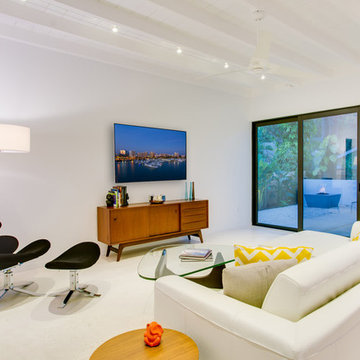
Mid-sized 1960s open concept concrete floor living room photo in Tampa with white walls, a standard fireplace, a concrete fireplace and a wall-mounted tv
Mid-sized 1960s open concept concrete floor living room photo in Tampa with white walls, a standard fireplace, a concrete fireplace and a wall-mounted tv
 Corinthian Fine Homes

These homeowners are well known to our team as repeat clients and asked us to convert a dated deck overlooking their pool and the lake into an indoor/outdoor living space. A new footer foundation with tile floor was added to withstand the Indiana climate and to create an elegant aesthetic. The existing transom windows were raised and a collapsible glass wall with retractable screens was added to truly bring the outdoor space inside. Overhead heaters and ceiling fans now assist with climate control and a custom TV cabinet was built and installed utilizing motorized retractable hardware to hide the TV when not in use.
As the exterior project was concluding we additionally removed 2 interior walls and french doors to a room to be converted to a game room. We removed a storage space under the stairs leading to the upper floor and installed contemporary stair tread and cable handrail for an updated modern look. The first floor living space is now open and entertainer friendly with uninterrupted flow from inside to outside and is simply stunning.
 Solitude Homes

Large arts and crafts formal and open concept dark wood floor and brown floor living room photo in Boise with gray walls, a standard fireplace, a stone fireplace and a wall-mounted tv
 Demetriou Architects
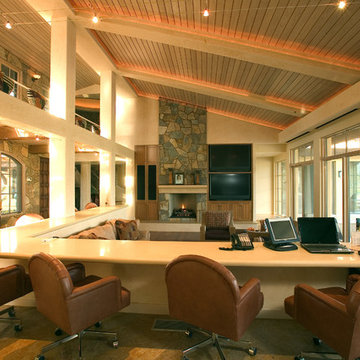
Mid-sized southwest formal and open concept travertine floor and beige floor living room photo in Seattle with beige walls, a standard fireplace, a stone fireplace and a media wall

Sponsored
Sunbury, OH

J.Holderby - Renovations
Franklin County's Leading General Contractors - 2X Best of Houzz!
 The Fireplace Warehouse
Savannah Heating Products BL21
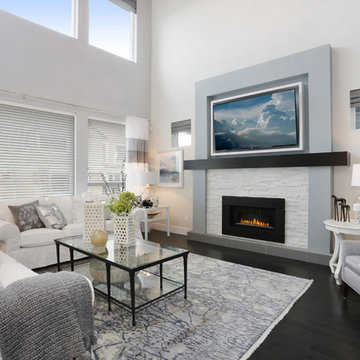
Living room - mid-sized contemporary formal and open concept dark wood floor and brown floor living room idea in Vancouver with white walls, a standard fireplace, a stone fireplace and a wall-mounted tv
Living room - mid-sized contemporary formal and open concept dark wood floor and brown floor living room idea in Vancouver with white walls, a standard fireplace, a stone fireplace and a wall-mounted tv
 Lauren Levant
Design by Lauren Levant, Photography by Bob Narod, for Jennifer Gilmer Kitchen and Bath
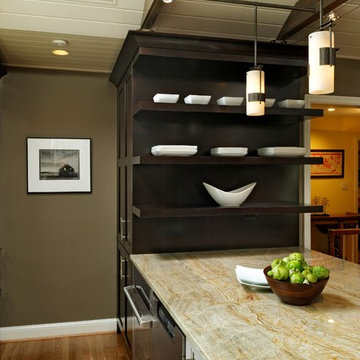
Mid-sized transitional l-shaped light wood floor and brown floor eat-in kitchen photo in DC Metro with an undermount sink, recessed-panel cabinets, gray cabinets, granite countertops, beige backsplash, porcelain backsplash, stainless steel appliances and a peninsula
Mid-sized transitional l-shaped light wood floor and brown floor eat-in kitchen photo in DC Metro with an undermount sink, recessed-panel cabinets, gray cabinets, granite countertops, beige backsplash, porcelain backsplash, stainless steel appliances and a peninsula
 Alzona Fontaine Team at PARADISE REAL ESTATE INT’L
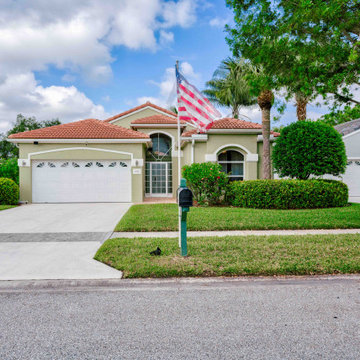
Move-in Ready, Mint condition 3/2/2 Spacious Home w/ Screened in Patio in Gated Community w/ VERY LOW HOA fees, PAY & PLAY GOLF in Highly Rated Champions Golf Club- NO Membership Rq'd! HOA fee includes: Hotwire Fiber Optic Cable TV, Internet, Clubhouse, 24 hr Fitness Ctr, Resort Style Pool, Har-Tru Tennis + Pickleball, Library, Social Events Room, Lush Tropical Landscaping in Community. Tom Fazio designed Golf Course. Newer 2020 Roof, 2020 Generac 20 kW Generator, All Impact Glass Windows except 2 small windows. New 2022 Water Heater. Regularly serviced TRANE A/C System. Stainless Steel Appliances. Granite Countertops. Vaulted ceilings, Open-concept floor plan. Freshly Painted Interior. Plantation Shutters. Close to Beaches, Boat Marinas, Shopping & Dining.
 Stalburg Design
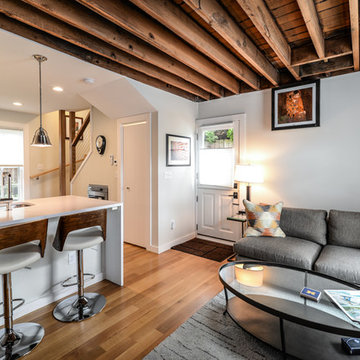
Inspiration for a small rustic loft-style and formal medium tone wood floor and brown floor living room remodel in Other with gray walls, no fireplace and a wall-mounted tv

Sponsored
Columbus, OH
Hope Restoration & General Contracting
Columbus Design-Build, Kitchen & Bath Remodeling, Historic Renovations
 DMA Architecture
Modern Open Living Room
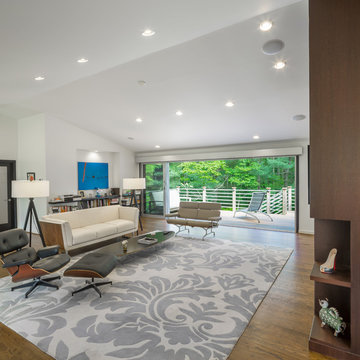
Mid-sized minimalist open concept medium tone wood floor and brown floor living room photo in Other with white walls, a ribbon fireplace, a wood fireplace surround and a wall-mounted tv
Mid-sized minimalist open concept medium tone wood floor and brown floor living room photo in Other with white walls, a ribbon fireplace, a wood fireplace surround and a wall-mounted tv
 Bruno Abisror - Sothebys International Realty
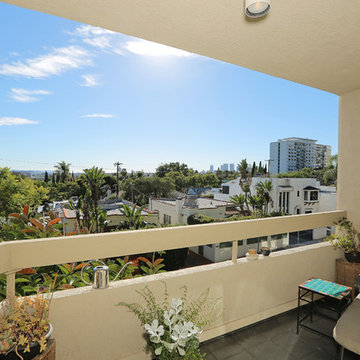
This beautiful, spacious, light and bright one bedroom unit in West Hollywood is located adjacent to Beverly Hills, and just a few blocks from the world-famous Sunset Blvd. Includes an over-sized living room, 9 foot high ceilings, balcony, large bedroom with mirrored closet sliding door, bathroom linen closet, and 2 front closets in a long hallway entryway, dishwasher/refrigerator/stove included. A corner unit, it has unhampered, tree-top city views that face East and Southwest, a fireplace, central A/C, and heat. Includes a community pool, large courtyard, recreation room and sauna, subterranean parking space. HOA dues include gas, water earthquake insurance, and basic cable TV. Supermarkets, restaurants nearby. Sold by Bruno Abisror and photographed by Post Rain Productions, Inc.
48