
Search results for "Cable type" in Home Design Ideas

 Brion Jeannette Architecture


Staircase - rustic wooden floating open and cable railing staircase idea in Orange County
 Douglas Knight Construction
Douglas Knight Construction
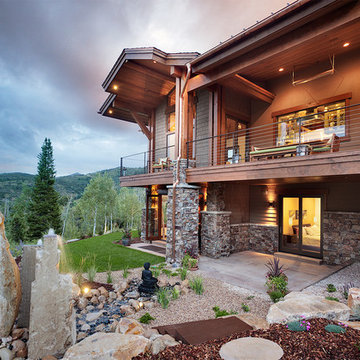
Inspiration for a huge transitional brown two-story stone exterior home remodel in Salt Lake City with a metal roof
Inspiration for a huge transitional brown two-story stone exterior home remodel in Salt Lake City with a metal roof
Find the right local pro for your project
 Studio Trejo

Living room - transitional formal and open concept medium tone wood floor living room idea in Other with white walls
 CRCI
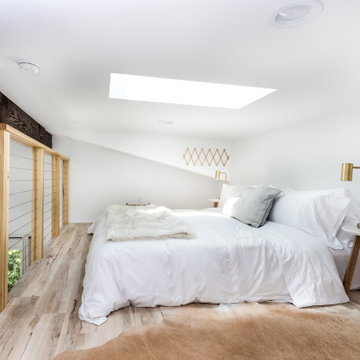
CRCIThis custom coastal Accessory Dwelling Unit (ADU) / guest house is only 360 SF but lives much larger given the high ceilings, indoor / outdoor living and the open loft space. The design has both a coastal farmhouse aesthetic blended nicely with Mediterranean exterior finishes. The exterior classic color palette compliments the light and airy feel created with the design and decor inside.
 J. Kramer Corp.
VIPhotograhphy
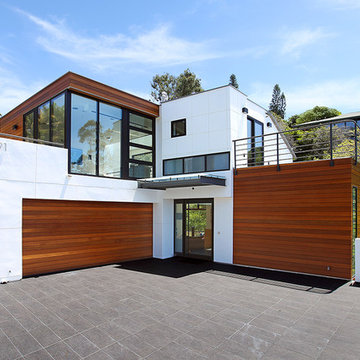
Large trendy white two-story mixed siding house exterior photo in Orange County
Large trendy white two-story mixed siding house exterior photo in Orange County

 Whoa. Interiors
Example of a 1950s metal spiral open and cable railing staircase design in Los Angeles


 Dyna Builders
Aaron Leitz Photography
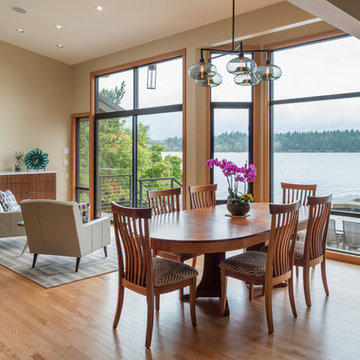
Example of a trendy medium tone wood floor great room design in Seattle with beige walls
Example of a trendy medium tone wood floor great room design in Seattle with beige walls
 Goggans Architecture & Interiors
Photography by Rebecca Lehde

Staircase - contemporary metal l-shaped staircase idea in Charleston with metal risers
Staircase - contemporary metal l-shaped staircase idea in Charleston with metal risers
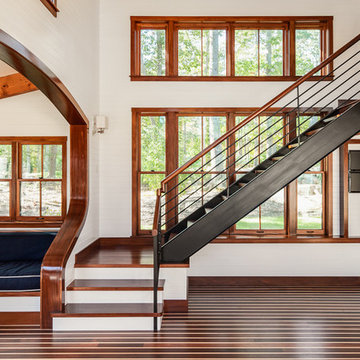
 R.P. Morrison Builders, Inc.
Jeff Roberts Photography
Beach style l-shaped staircase photo in Portland Maine
Beach style l-shaped staircase photo in Portland Maine
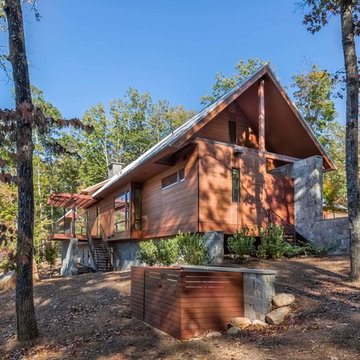
 LS3P Living
Exterior | Custom home Studio of LS3P ASSOCIATES LTD. | Photo by Inspiro8 Studio.
Example of a large mountain style brown two-story stone exterior home design in Other
Example of a large mountain style brown two-story stone exterior home design in Other
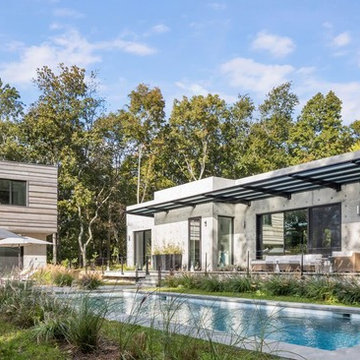
 Keuka Studios, Inc
Outdoor living patio with Keuka studios custom cable railing.
Railing and stairs by Keuka Studios www.Keuka-studios.com
Photographer Evan Joseph www.Evanjoseph.com
Architect Vibeke Lichten
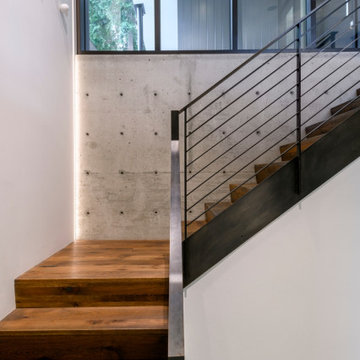
 sticklab
LED light extends from the stair landing to the ceiling.
Example of a trendy wooden l-shaped cable railing staircase design in Seattle with wooden risers
Example of a trendy wooden l-shaped cable railing staircase design in Seattle with wooden risers


 Dunagan Diverio Design Group
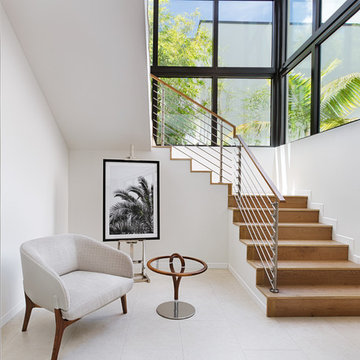
Trendy wooden l-shaped mixed material railing staircase photo in Miami with wooden risers
 JLC Architecture
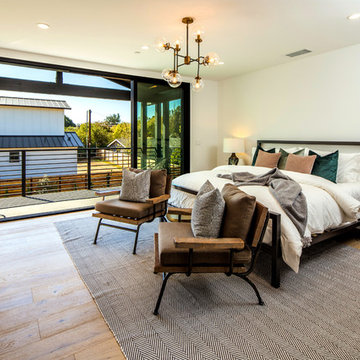
One part of a two-house development on mirrored pan-handle lots. Exterior palette consists of stucco and horizontal cedar siding, black aluminum windows and doors complete the look. Relationship to patio and yard on this generously sized lot is maintained from all living spaces and the 2nd level master suite.
 ORR Design Office, Inc.
ORR Design Office

Inspiration for a huge contemporary brown two-story mixed siding flat roof remodel in San Francisco
Inspiration for a huge contemporary brown two-story mixed siding flat roof remodel in San Francisco
 Beige and Bleu Design Studio

Inspiration for a mid-sized transitional open concept light wood floor and brown floor living room remodel in Boston with gray walls, a standard fireplace, a stone fireplace and a wall-mounted tv

Sponsored
Delaware, OH

Buckeye Basements, Inc.
Central Ohio's Basement Finishing ExpertsBest Of Houzz '13-'21
 FBN Construction
Trent Bell

Inspiration for an industrial wooden u-shaped open and cable railing staircase remodel in Boston
Inspiration for an industrial wooden u-shaped open and cable railing staircase remodel in Boston
 Mullet's Aluminum Products
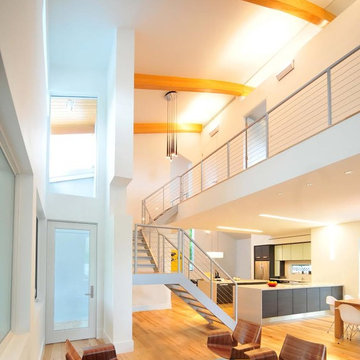
Large trendy wooden l-shaped open and cable railing staircase photo in Tampa
 Mullet's Aluminum Products
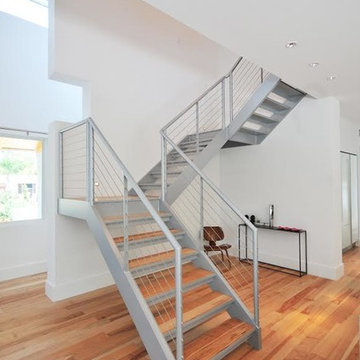
Example of a large trendy wooden l-shaped open and cable railing staircase design in Tampa
40