
Search results for "Cable type" in Home Design Ideas

 Lake Shore Stair Company
Inspiration for a large modern wooden l-shaped cable railing staircase remodel in Chicago with metal risers
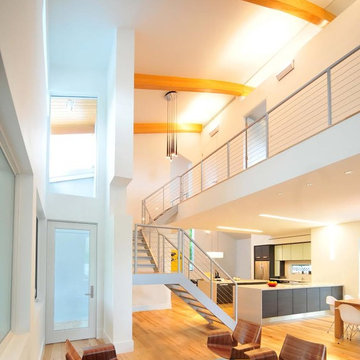
 Mullet's Aluminum Products
Large trendy wooden l-shaped open and cable railing staircase photo in Tampa

 Mountainwood Homes
Photo by: Vern Uyetake
Mid-sized minimalist carpeted u-shaped open and cable railing staircase photo in Portland
Mid-sized minimalist carpeted u-shaped open and cable railing staircase photo in Portland
Find the right local pro for your project

 Phi Builders + Architects
Design Build Phi Builders + Architects
Custom Cabinetry Phi Builders + Architects
Sarah Szwajkos Photography
Cabinet Paint - Benjamin Moore Spectra Blue
Trim Paint - Benjamin Moore Cotton Balls
Wall Paint - Benjamin Moore Winds Breath
Wall Paint DR - Benjamin Moore Jamaican Aqua. The floor was a 4" yellow Birch which received a walnut stain.


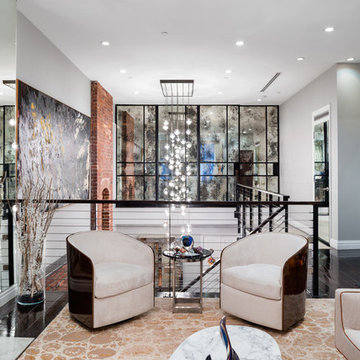
Example of a trendy formal and loft-style living room design in New York with gray walls and a standard fireplace

 Carlton Edwards
Located in a historic building once used as a warehouse. The 12,000 square foot residential conversion is designed to support the historical with the modern. The living areas and roof fabrication were intended to allow for a seamless shift between indoor and outdoor. The exterior view opens for a grand scene over the Mississippi River and the Memphis skyline. The primary objective of the plan was to unite the different spaces in a meaningful way; from the custom designed lower level wine room, to the entry foyer, to the two-story library and mezzanine. These elements are orchestrated around a bright white central atrium and staircase, an ideal backdrop to the client’s evolving art collection.
Greg Boudouin, Interiors
Alyssa Rosenheck: Photos

Sponsored
Sunbury, OH

J.Holderby - Renovations
Franklin County's Leading General Contractors - 2X Best of Houzz!

 Dan Nelson, Designs Northwest Architects
View to master bedroom. Photography by Lucas Henning.
Living room - coastal open concept living room idea in Seattle with white walls
Living room - coastal open concept living room idea in Seattle with white walls

 City Homes, LLC
Large open concept living space emphasizes the mismatched furnishings that when paired together create a cozy and inviting place to relax and unwind. Steel gray sofas with cream, blue and white pillows face a light stained wood coffee table while a set of green accent chairs create a cheerful vibe. A white fireplace wall displays a TV with speakers while white cabinets border the sides showcasing yellow abstract wall art. Wood beams on a ceiling with a modern gold chandelier create a warm loft-like design matching a wood staircase with modern metal railing.
 Danze & Davis Architects, Inc.
G. Russ

Large trendy open concept light wood floor living room photo in Austin with white walls, a standard fireplace, a concealed tv and a metal fireplace
Large trendy open concept light wood floor living room photo in Austin with white walls, a standard fireplace, a concealed tv and a metal fireplace
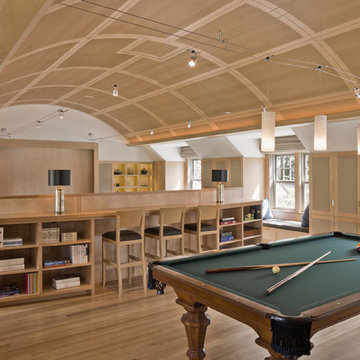
 SV Design
A desire for a more modern and zen-like environment in a historical, turn of the century stone and stucco house was the drive and challenge for this sophisticated Siemasko + Verbridge Interiors project. Along with a fresh color palette, new furniture is woven with antiques, books, and artwork to enliven the space. Carefully selected finishes enhance the openness of the glass pool structure, without competing with the grand ocean views. Thoughtfully designed cabinetry and family friendly furnishings, including a kitchenette, billiard area, and home theater, were designed for both kids and adults.
 Beachwood Inc

Inspiration for a farmhouse wooden u-shaped open and cable railing staircase remodel in Other

 building Lab, inc.
Floating stairs are crafted from solid oak beams salvaged from a barn in Oregon. The stringer is black painted steel. The enclosed stairwell acts as a sculptural anchor. Behind the stairwell on the left is a laundry closet concealed by a large sliding door and steps leading up to the mud room.
photos by scott hargis

Sponsored
Sunbury, OH
J.Holderby - Renovations
Franklin County's Leading General Contractors - 2X Best of Houzz!
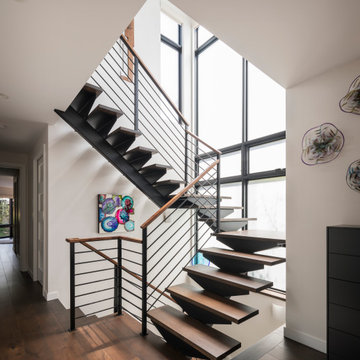

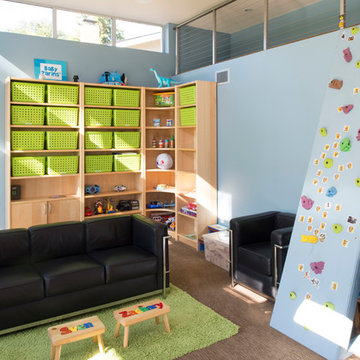
 CAST architecture
CAST architecture
Trendy gender-neutral carpeted kids' room photo in San Francisco with blue walls
Trendy gender-neutral carpeted kids' room photo in San Francisco with blue walls
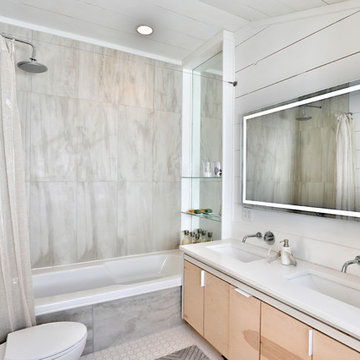
Inspiration for a farmhouse 3/4 gray tile white floor bathroom remodel in New York with flat-panel cabinets, light wood cabinets, a two-piece toilet, white walls, an undermount sink and white countertops



 Randall Mars Architects
Example of a trendy open concept gray floor living room design in DC Metro with white walls, a ribbon fireplace and a stone fireplace
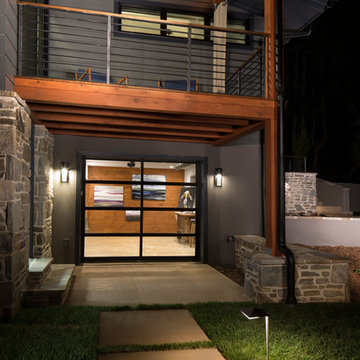
 Living Stone Design + Build
Tim Burleson
Small trendy gray two-story mixed siding house exterior photo in Other with a shed roof
Small trendy gray two-story mixed siding house exterior photo in Other with a shed roof
 Living Stone Design + Build
Tim Burleson
Small trendy gray two-story mixed siding house exterior photo in Other with a shed roof
Small trendy gray two-story mixed siding house exterior photo in Other with a shed roof
41