
Search results for "Cable type" in Home Design Ideas
 VPC Builders, LLC
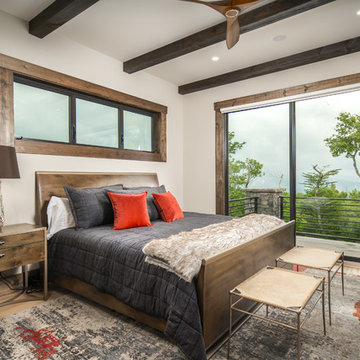
Inspiration for a rustic master light wood floor bedroom remodel in Charlotte with beige walls and no fireplace
 Peninsula Building Materials

Ammirato Construction's use of K2's Pacific Ashlar thin veneer, is beautifully displayed on many of the walls of this property.
Inspiration for a large 1950s gray two-story mixed siding exterior home remodel in San Francisco with a shingle roof
Inspiration for a large 1950s gray two-story mixed siding exterior home remodel in San Francisco with a shingle roof
 Mountainwood Homes
Photo by: Vern Uyetake

Staircase - mid-sized modern carpeted u-shaped open and cable railing staircase idea in Portland
Staircase - mid-sized modern carpeted u-shaped open and cable railing staircase idea in Portland
Find the right local pro for your project
 Fusion Architecture
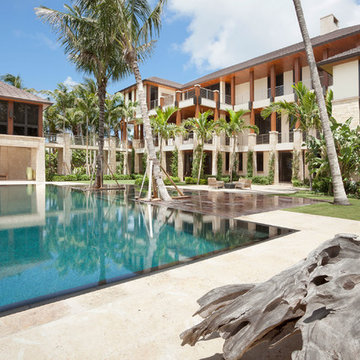
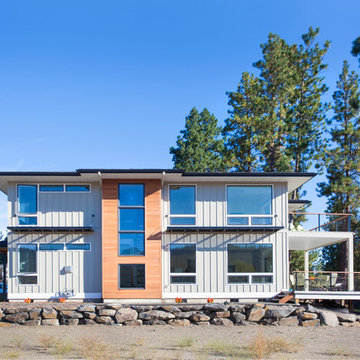
Inspiration for a mid-sized contemporary gray two-story mixed siding house exterior remodel in Seattle with a hip roof
 Crown Architecture and Consulting

Example of a transitional formal and enclosed dark wood floor and brown floor living room design in New York with white walls, a ribbon fireplace and no tv
 Homes of Distinction, Inc.
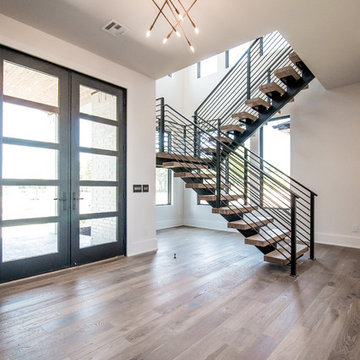
Example of a large trendy medium tone wood floor and brown floor entryway design in Other with white walls and a glass front door

Sponsored
Sunbury, OH

J.Holderby - Renovations
Franklin County's Leading General Contractors - 2X Best of Houzz!
 Next Century Modern
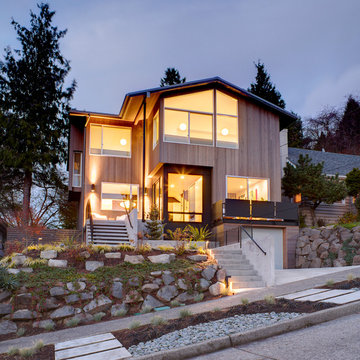
Lot square-foot: 5,000
House square-foot: 3,200
4 Bedrooms
2 Full Baths
One 3/4 bath and One 1/2 bath
500 sqft Deck
Designed by Bann Architecture for Next Century Modern
Photos by: Jim Linna

 Sterling Custom Homes
Example of a large trendy open concept dark wood floor and brown floor family room design in Detroit with gray walls, a stone fireplace, a ribbon fireplace and a wall-mounted tv

 MWA, Inc.
Mid-sized mountain style wooden spiral open and cable railing staircase photo in Sacramento

 Jason Snyder
Photo: Jason Snyder © 2013 Houzz
Example of a trendy rooftop rooftop deck design in Other with no cover
Example of a trendy rooftop rooftop deck design in Other with no cover
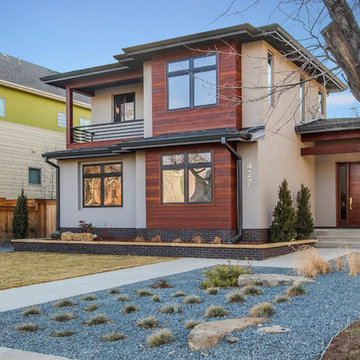
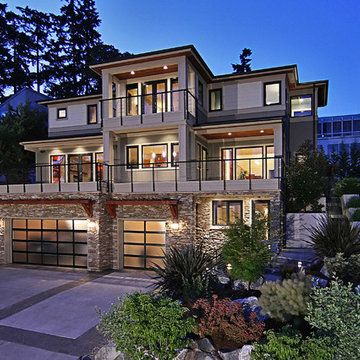
 Sturman Architects
This modern northwest contemporary house was a speculative venture that was one of two side by side homes. The project maximized the views by creating a side entry allowing full windows from all rooms. The stucco, wood and stone veneer exterior creates a modern northwest character. The open floor plans allow for flexible circulation and continuous views from room to room.

Sponsored
Columbus, OH

Wannemacher Interiors
Customized Award-Winning Interior Design Solutions in Franklin Cnty OH

 Stone Concepts Inc
Mid-sized minimalist backyard tile and rectangular lap hot tub photo in Santa Barbara



 JRA Green Building, Inc.
Example of a trendy single-wall eat-in kitchen design in Portland with flat-panel cabinets, light wood cabinets and stainless steel appliances
 Hillstar Construction Services
addet madan Design

Example of a mid-sized trendy wooden u-shaped open staircase design in Los Angeles
Example of a mid-sized trendy wooden u-shaped open staircase design in Los Angeles
Sponsored
Sunbury, OH
J.Holderby - Renovations
Franklin County's Leading General Contractors - 2X Best of Houzz!
 Payne & Tompkins Design-Renovations

Mid-sized urban wooden u-shaped cable railing and open staircase photo in Cleveland
 Corbin Reeves Construction
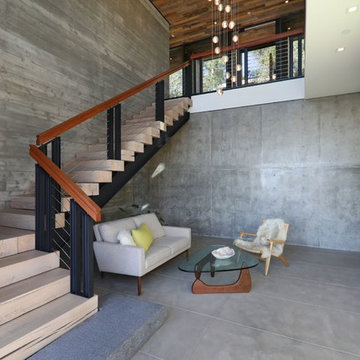
Inspiration for a mid-sized contemporary loft-style concrete floor and gray floor living room remodel in Orange County with gray walls, no fireplace and no tv
 Joe Gray's Flooring
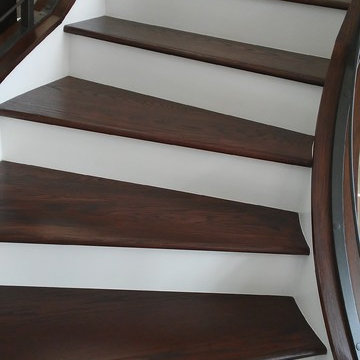
Inspiration for a large modern wooden curved metal railing staircase remodel in Miami with painted risers
54