
Search results for "Cable type" in Home Design Ideas
 Truss Interiors & Renovations
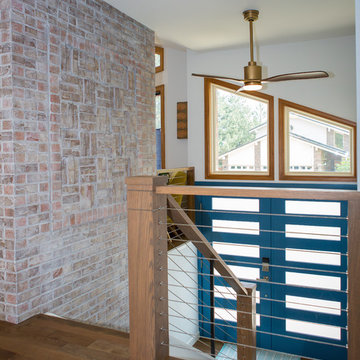
Staircase - mid-sized transitional wooden straight cable railing staircase idea in Denver
 Hornbeam Customs
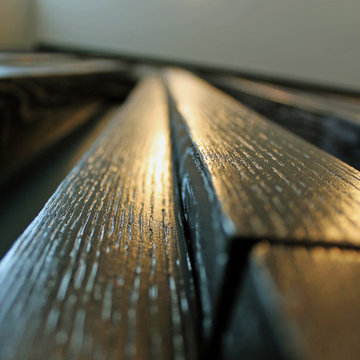
This piece of structural woodworking is made from solid red oak with a Shou Sugi Ban (or Yakisugi) finish.
Specifically, this example is 23 feet tall. However, being that it can be custom fitted to any dimensions.
Alternate designs are also an option.
If you can dream it, we can build it!
 ROAM Architecture

Updating a modern classic
These clients adore their home’s location, nestled within a 2-1/2 acre site largely wooded and abutting a creek and nature preserve. They contacted us with the intent of repairing some exterior and interior issues that were causing deterioration, and needed some assistance with the design and selection of new exterior materials which were in need of replacement.
Our new proposed exterior includes new natural wood siding, a stone base, and corrugated metal. New entry doors and new cable rails completed this exterior renovation.
Additionally, we assisted these clients resurrect an existing pool cabana structure and detached 2-car garage which had fallen into disrepair. The garage / cabana building was renovated in the same aesthetic as the main house.
Find the right local pro for your project
 Stoneshire Builders

Inspiration for a large contemporary carpeted l-shaped cable railing staircase remodel in Other
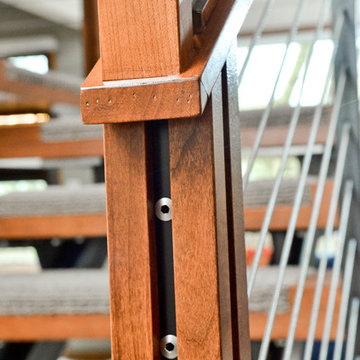
 Mountainwood Homes
Photo by: Vern Uyetake
Example of a mid-sized minimalist carpeted u-shaped open and cable railing staircase design in Portland
Example of a mid-sized minimalist carpeted u-shaped open and cable railing staircase design in Portland

 User
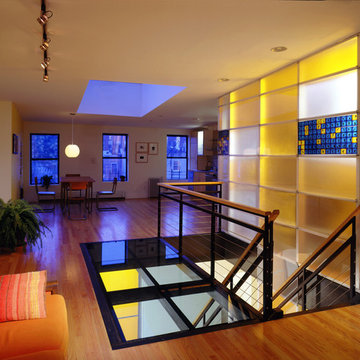
UserWe combined two apartments in this project to create the feeling of a contemporary loft space. Custom and vintage pieces are used throughout out the space. Materials and finishes such as chrome, lucite and concrete were used to enhance the loft like space.
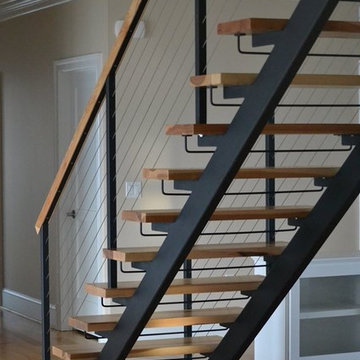



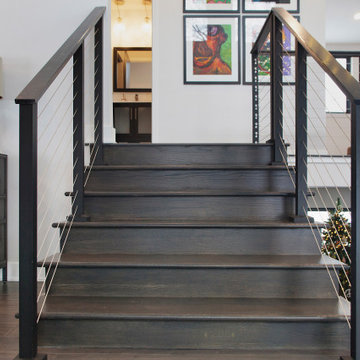
 Owen Homes LLC
Staircase - mid-sized contemporary wooden straight cable railing staircase idea in Kansas City with wooden risers
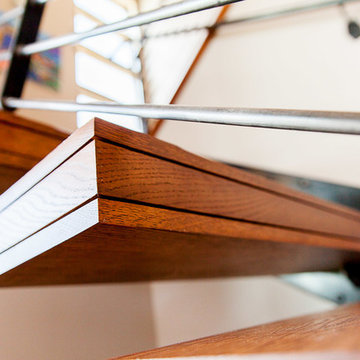
 RG Cowan Design Build
R.G. Cowan Design / Fluid Design Workshop
Location: Grand Junction, CO, USA
Completed in 2017, the Bookcliff Modern home was a design-build collaboration with Serra Homes of Grand Junction. R.G Cowan Design Build and the Fluid Design Workshop completed the design, detailing, custom fabrications and installations of; the timber frame exterior and steel brackets, interior stairs, stair railings, fireplace concrete and steel and other interior finish details of this contemporary modern home.
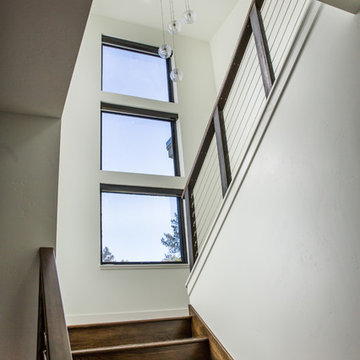
 Buena Vista Builders, Inc.
Example of a large transitional wooden u-shaped cable railing staircase design in Other with wooden risers
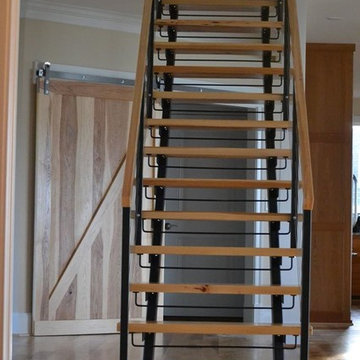

 JAZ Design, Inc.
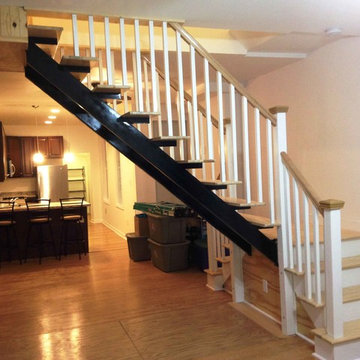
Inspiration for a mid-sized transitional wooden straight cable railing staircase remodel in Boston with painted risers
 Owen Homes LLC

Staircase - mid-sized contemporary wooden u-shaped cable railing staircase idea in Kansas City with painted risers


 D Edgar Inc
Staircase - mid-sized modern wooden straight open and cable railing staircase idea in New York
 ROAM Architecture

Updating a modern classic
These clients adore their home’s location, nestled within a 2-1/2 acre site largely wooded and abutting a creek and nature preserve. They contacted us with the intent of repairing some exterior and interior issues that were causing deterioration, and needed some assistance with the design and selection of new exterior materials which were in need of replacement.
Our new proposed exterior includes new natural wood siding, a stone base, and corrugated metal. New entry doors and new cable rails completed this exterior renovation.
Additionally, we assisted these clients resurrect an existing pool cabana structure and detached 2-car garage which had fallen into disrepair. The garage / cabana building was renovated in the same aesthetic as the main house.
 Northwest Home Renovation
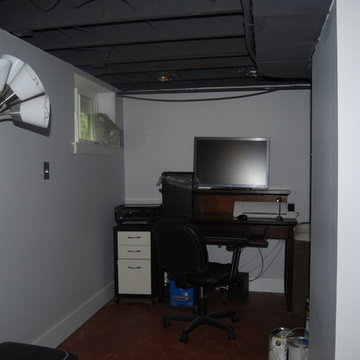
This is the new office area
Inspiration for a mid-sized modern underground concrete floor basement remodel in Portland with beige walls
Inspiration for a mid-sized modern underground concrete floor basement remodel in Portland with beige walls


 Zola European Windows

Operable exterior shades on sliders allow occupants to maximize natural light when wanted, and shield home from hot sun when not.
Inspiration for a large contemporary walk-out concrete floor and brown floor basement remodel in Portland with white walls
Inspiration for a large contemporary walk-out concrete floor and brown floor basement remodel in Portland with white walls
 Diversified Design Associates Architects, P.C.
Photography by : Trevor Lazinski
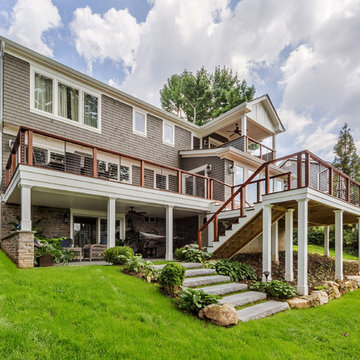
Large arts and crafts gray three-story wood house exterior photo in New York
Large arts and crafts gray three-story wood house exterior photo in New York
 King Architectural Metals
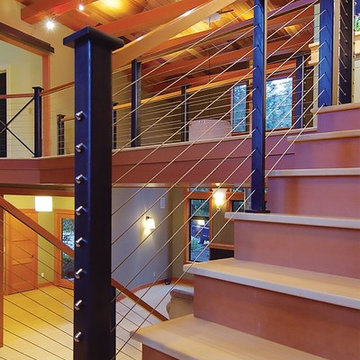
Inspiration for a mid-sized contemporary wooden straight cable railing staircase remodel in Dallas with wooden risers
82