
Search results for "Cabot stain" in Home Design Ideas
 Showcase Renovations, Inc.
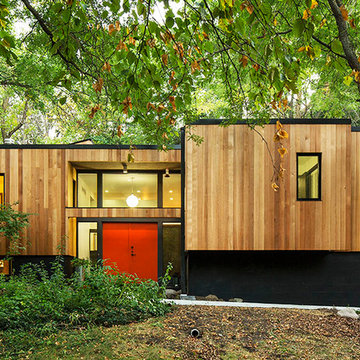
This quiet setting is a fitting backdrop for such an exquisite home. The minimized trim, flat roof, contrast of the clear cedar against the black-stained foundation - and quality of materials and craft - all add to the visual experience.



 Ehrlich Yanai Rhee Chaney Architects
The ground floor volumes wrapped in an elongated hand-fired brick, emphasizing the horizontality of the architecture that lays solidly on the land.
(Photography by: Matthew Millman)
Find the right local pro for your project
 User
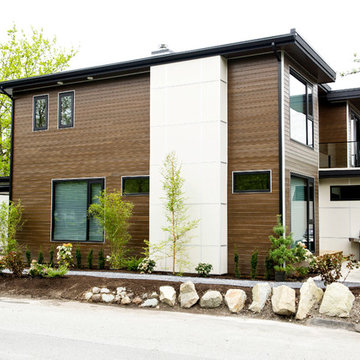
UserBeautiful home featuring stained Western Red Cedar, stained by Woodtone using Sansin stain Teak. We can create any look you're searching for on any substrate in any color! Solid body or transparent color matching is available. http://www.woodtone.com/Color/ColorGuard-family
 Putney Design
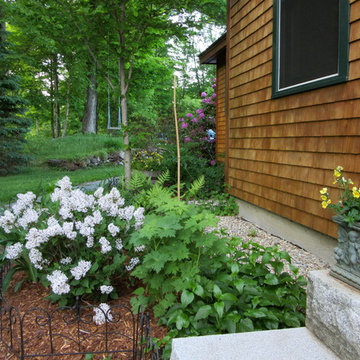
From the front entry, looking toward the parking area. The small front lawn is experienced as a room of it's own, with house and plantings to confine it. The curved natural-stone walkway passes through a narrow gap between the home and a low stone retaining wall below the rope swing. "Miss Kim" Korean lilac is planted near the entry, for early June fragrance. Also visible in the mixed bed are Delphiniums, Campanula, wild ferns, a small Star Magnolia tree, and the large Rhododendron at the corner of the house. Blue Spruce and Sugar Maple trees help enclose the lawn area. Siding is white cedar with Cabot stain. Front steps are cut granite.
 Kirk Riley Design
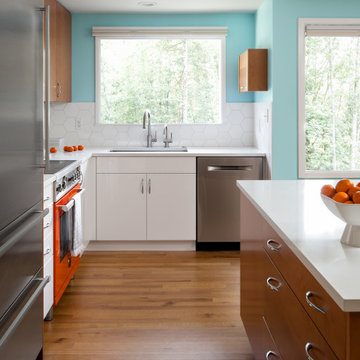
Example of a mid-sized mid-century modern l-shaped light wood floor and brown floor eat-in kitchen design in Seattle with an undermount sink, flat-panel cabinets, white cabinets, quartz countertops, white backsplash, ceramic backsplash, an island, white countertops and stainless steel appliances
 Cedar Valley Mfg. Inc.
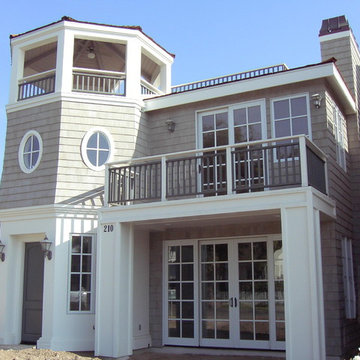
Cedar Valley Handcrafted Shingle Panels 5.3'' exposure even buttline closed keyway with semi transparent Frasier Gray stain factory applied. Cal Fire Wildland Urban Interface approved material. Real western red cedar shingles in a lap siding format.

Sponsored
Delaware, OH

Buckeye Basements, Inc.
Central Ohio's Basement Finishing ExpertsBest Of Houzz '13-'21
![Design Fixation [Faith Provencher]](https://st.hzcdn.com/fimgs/07a3fbf7003fc8b3_6655-w32-h32-b0-p0--.jpg) Design Fixation [Faith Provencher]
Design Fixation [Faith Provencher]Photo: Faith Towers © 2016 Houzz
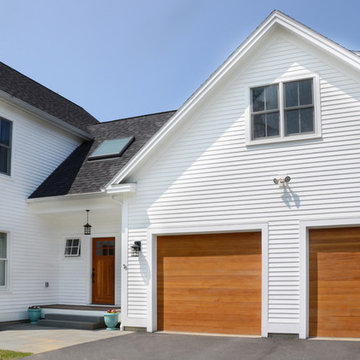
Inspiration for a transitional home design remodel in Burlington
Inspiration for a transitional home design remodel in Burlington

 Thompson Construction
Spacecrafting / Architectural Photography
Example of a mid-sized arts and crafts gray two-story wood gable roof design in Minneapolis with a metal roof
Example of a mid-sized arts and crafts gray two-story wood gable roof design in Minneapolis with a metal roof
 Yankee Barn Homes
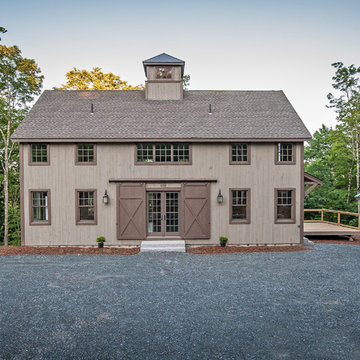
Grantham Lakehouse Two-Car Garage with Pent Roof
Yankee Barn Homes
Stephanie Martin
Northpeak Design
Example of a mid-sized farmhouse brown two-story wood gable roof design in Boston
Example of a mid-sized farmhouse brown two-story wood gable roof design in Boston

 BC FLOORS Flooring Company
BC FLOORS
Mid-sized minimalist dark wood floor and brown floor hallway photo in Vancouver with white walls
Mid-sized minimalist dark wood floor and brown floor hallway photo in Vancouver with white walls
 Ashli Mizell Inc.
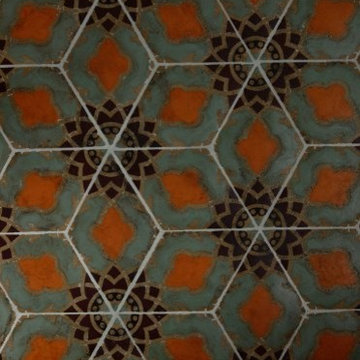
Custom moroccan inspired wall tile used in banquette and backsplash
Photo by: Jason Varney
Tuscan kitchen photo in Philadelphia
Tuscan kitchen photo in Philadelphia
 McAdams Remodeling & Design
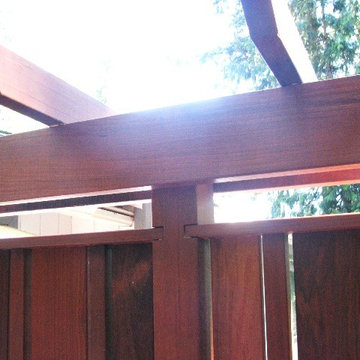
Sometimes you seek a beautiful space where you can commune with the outdoors but still feel at home. This Sammamish client has a gorgeous backyard that needed a new deck in order to take full advantage of summer. The space, while beautiful, also required a design that would maintain privacy from nearby neighbors. This deck, complete with a privacy screen was the perfect solution for their family. We love the look that the ipe wood provided!





 Caela McKeever
Photo: Caela McKeever © 2017 Houzz
Inspiration for an eclectic home design remodel in Seattle
Inspiration for an eclectic home design remodel in Seattle


 MJS Designers Group
Whole house remodel by GAM Construction
Example of a small trendy gray one-story concrete exterior home design in Orlando
Example of a small trendy gray one-story concrete exterior home design in Orlando

Sponsored
Columbus, OH

Trish Takacs Design
Award Winning & Highly Skilled Kitchen & Bath Designer in Columbus
 ValHolla LLC
Valerie Holland
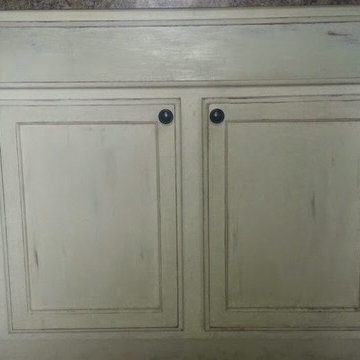
Eat-in kitchen - large country u-shaped medium tone wood floor eat-in kitchen idea in Wichita with a double-bowl sink, recessed-panel cabinets, distressed cabinets, granite countertops, white backsplash, ceramic backsplash, stainless steel appliances and an island
Eat-in kitchen - large country u-shaped medium tone wood floor eat-in kitchen idea in Wichita with a double-bowl sink, recessed-panel cabinets, distressed cabinets, granite countertops, white backsplash, ceramic backsplash, stainless steel appliances and an island
 Renovisions
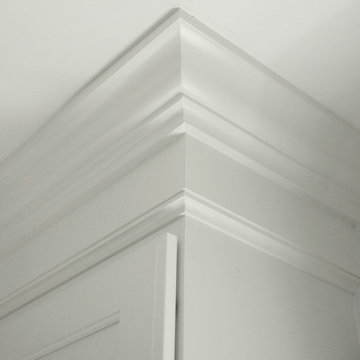
A traditional look and feel was required for this farmhouse full bath remodel. Period touches such as a Carrera marble basket weave floor tile design and Jado’s Savina pedestal sink maximized the visual impact of this bath originally built in the late 1800’s. 3”x6” White Subway tile walls contributed to the clean, simple, yet classic look and feel. Custom wood linen tower and framed medicine cabinet in painted white finish ensure plenty of personal storage and convenience yet provide a streamline appearance, keeping with the period of this lovely antique.

20