
Search results for "Cabot" in Home Design Ideas
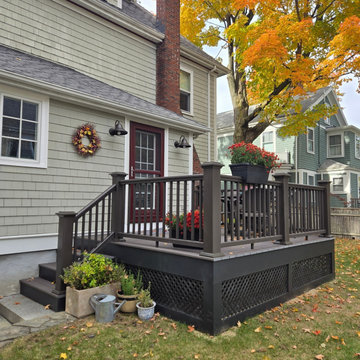
 Cabot Building & Design, Inc.
Beautiful new deck. Timbertech decking and railings.
Inspiration for a contemporary deck remodel in Boston
Inspiration for a contemporary deck remodel in Boston

 Wright Design
This eclectic mountain home nestled in the Blue Ridge Mountains showcases an unexpected but harmonious blend of design influences. The European-inspired architecture, featuring native stone, heavy timbers and a cedar shake roof, complement the rustic setting. Inside, details like tongue and groove cypress ceilings, plaster walls and reclaimed heart pine floors create a warm and inviting backdrop punctuated with modern rustic fixtures and vibrant bohemian touches.
Meechan Architectural Photography
 Cabot Building & Design, Inc.
Andersen 400 series casement windows.
Minimalist basement photo in Boston
Minimalist basement photo in Boston
Find the right local pro for your project
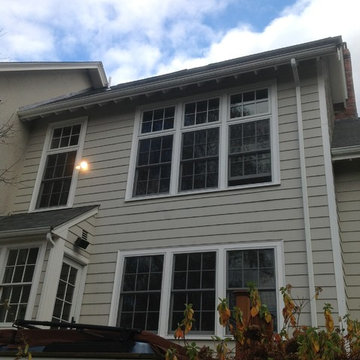 Cabot Building & Design, Inc.
Rear elevation of Master bedroom addition.
Inspiration for a country exterior home remodel in Boston
Inspiration for a country exterior home remodel in Boston

 Yankee Barn Homes
The Cabot provides 2,367 square feet of living space, 3 bedrooms and 2.5 baths. This stunning barn style design focuses on open concept living.
Northpeak Photography
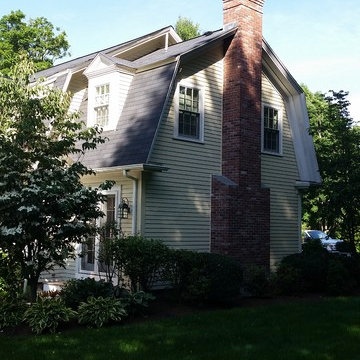 Cabot Building & Design, Inc.
Design by B D Design Group
Example of a classic exterior home design in Boston
Example of a classic exterior home design in Boston
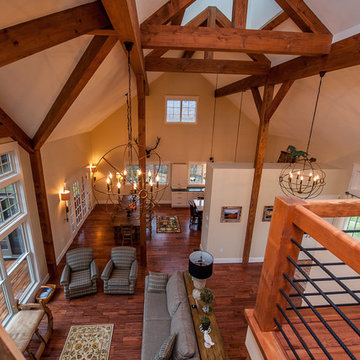 Yankee Barn Homes
The Cabot provides 2,367 square feet of living space, 3 bedrooms and 2.5 baths. This stunning barn style design focuses on open concept living.
Northpeak Photography
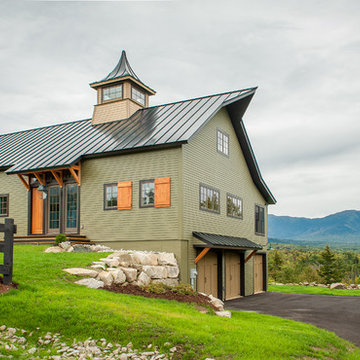 Yankee Barn Homes
The Cabot provides 2,367 square feet of living space, 3 bedrooms and 2.5 baths. This stunning barn style design focuses on open concept living.
Northpeak Photography
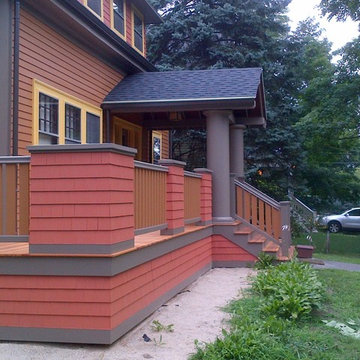 Cabot Building & Design, Inc.
Design by Court Street Architects
Craftsman exterior home idea in Boston
Craftsman exterior home idea in Boston
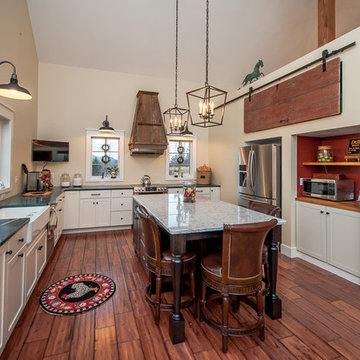 Yankee Barn Homes
The Cabot provides 2,367 square feet of living space, 3 bedrooms and 2.5 baths. This stunning barn style design focuses on open concept living.
Northpeak Photography
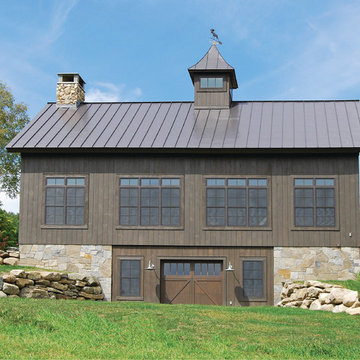
 The McKernon Group
Described as a high-load barn, a ramp was built with stone foundations to the outside entrance, with a patio in the back. It was designed to look functional, and to 'settle' into the landscape.
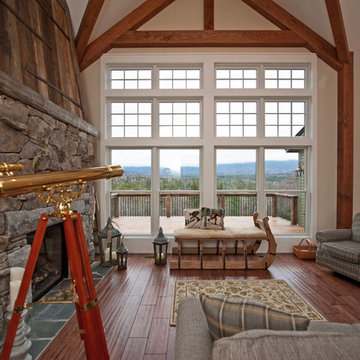 Yankee Barn Homes
The Cabot provides 2,367 square feet of living space, 3 bedrooms and 2.5 baths. This stunning barn style design focuses on open concept living.
Northpeak Photography
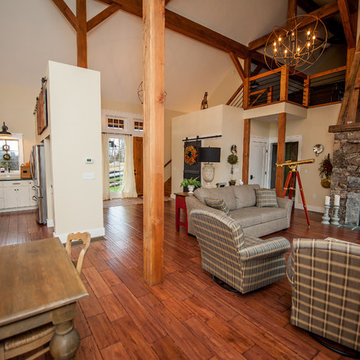 Yankee Barn Homes
The Cabot provides 2,367 square feet of living space, 3 bedrooms and 2.5 baths. This stunning barn style design focuses on open concept living.
Northpeak Photography
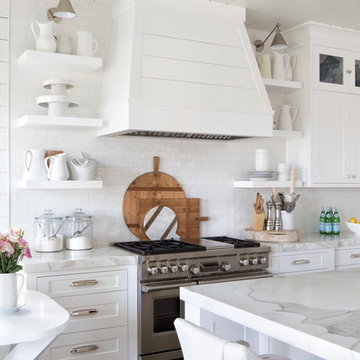
 Pineapples, Palms, Etc.
Inspiration for a coastal kitchen remodel in Miami with marble countertops and an island
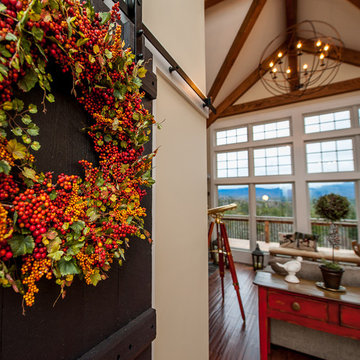 Yankee Barn Homes
The Cabot provides 2,367 square feet of living space, 3 bedrooms and 2.5 baths. This stunning barn style design focuses on open concept living.
Northpeak Photography
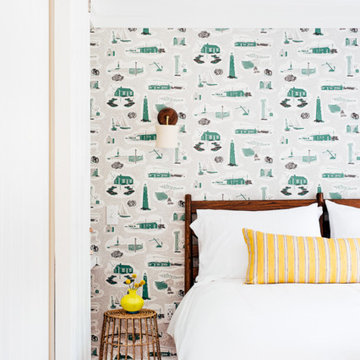
 Tyler Karu Design + Interiors
A tiny waterfront house in Kennebunkport, Maine.
Photos by James R. Salomon
Inspiration for a coastal bedroom remodel in Portland Maine with white walls
Inspiration for a coastal bedroom remodel in Portland Maine with white walls
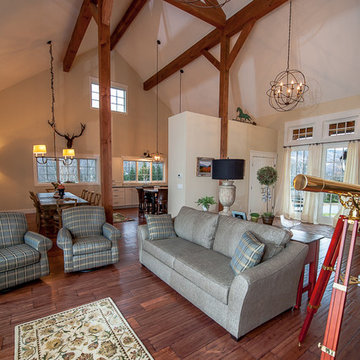 Yankee Barn Homes
The Cabot provides 2,367 square feet of living space, 3 bedrooms and 2.5 baths. This stunning barn style design focuses on open concept living.
Northpeak Photography
 Cabot Building & Design, Inc.
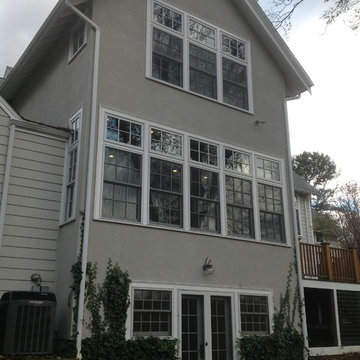
Rear elevation of two story addition with walkout basement. Designed by Pam Woodworth Architects.
Example of a farmhouse exterior home design in Boston
Example of a farmhouse exterior home design in Boston
 Cabot Building & Design, Inc.
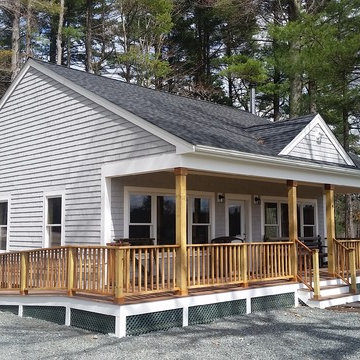
One story 30' x30' Club house with covered porch.
Example of a country exterior home design in Boston
Example of a country exterior home design in Boston
 Cabot Building & Design, Inc.
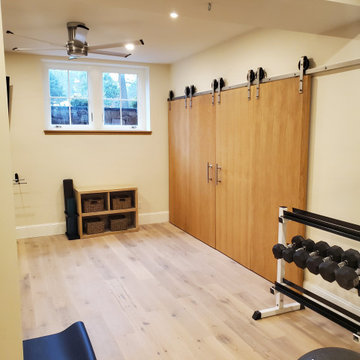
Barn Doors and Andersen windows.
Home gym - modern home gym idea in Boston
Home gym - modern home gym idea in Boston
5