
Search results for "Cabot" in Home Design Ideas

 Small Carpenters At Large, Inc.
Inspiration for a victorian two-story wood exterior home remodel in Atlanta

 studio PPARK
Previous work sample courtesy of workshop/apd, Photography by Donna Dotan.
Mudroom - mid-sized coastal ceramic tile mudroom idea in Boston with white walls and a white front door
Mudroom - mid-sized coastal ceramic tile mudroom idea in Boston with white walls and a white front door
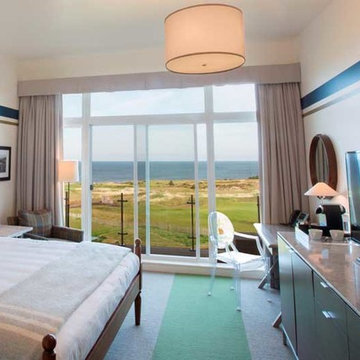

Find the right local pro for your project
 Bethany McMillion Finch
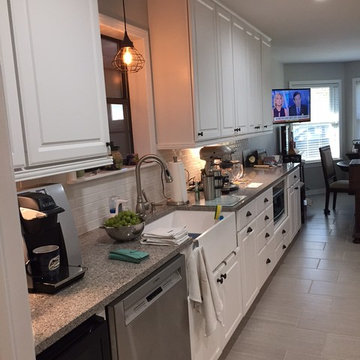
This kitchen started out as a brown cave, that had cabinets that cut off the eat-in dining area. Once removed, this open space is perfect for catching coffee and the news, or lounging around while dinner is simmering on the stove.
 Pineapples, Palms, Etc.

Example of a beach style medium tone wood floor and brown floor living room design in Miami with white walls
 Bethany McMillion Finch
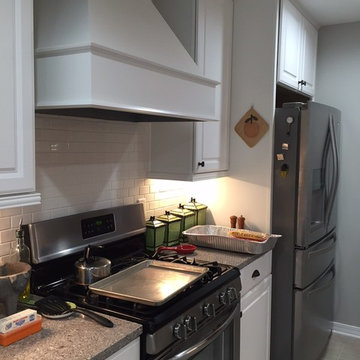
 Already hard at work, this homeowner couldn't wait to get dinner started in her new farmhouse kitchen. From dark and dreary, to bright and airy! Shenandoah Devon cabinets and Silestone Alpina White quartz countertops make this kitchen crisp and fresh.



 Yankee Barn Homes
The Cabot provides 2,367 square feet of living space, 3 bedrooms and 2.5 baths. This stunning barn style design focuses on open concept living.
Northpeak Photography
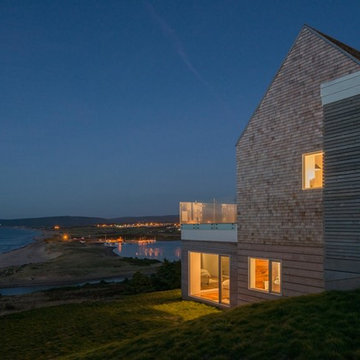
 Jill Greaves Design
Jill Greaves Design in collaboration with Omar Gandhi Architect. Peace, privacy and panorama views on the Atlantic Coast. Life is good in the Maritimes.
Photography: Greg Richardson
Architecture: Omar Gandhi Architect
Contractor: DJ MacLean & Sons Carpentry Ltd.
 Yankee Barn Homes
The Cabot provides 2,367 square feet of living space, 3 bedrooms and 2.5 baths. This stunning barn style design focuses on open concept living.
Northpeak Photography
 Yankee Barn Homes
The Cabot provides 2,367 square feet of living space, 3 bedrooms and 2.5 baths. This stunning barn style design focuses on open concept living.
Northpeak Photography

 Pineapples, Palms, Etc.
Kitchen - coastal l-shaped medium tone wood floor and brown floor kitchen idea in Miami with marble countertops, an island, an undermount sink, recessed-panel cabinets, white cabinets, white backsplash, stainless steel appliances and white countertops

 John Kraemer & Sons
Builder: John Kraemer & Sons | Architect: Swan Architecture | Interiors: Katie Redpath Constable | Landscaping: Bechler Landscapes | Photography: Landmark Photography
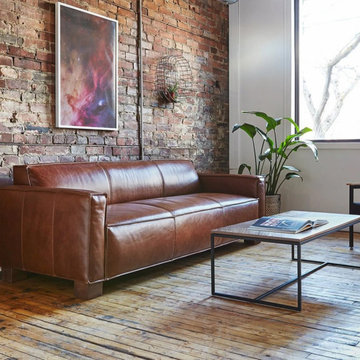
 Brooklyn City Furniture
The Cabot Sofa features a tight seat and back, with architectural, wood block feet and simple French seams, offering a comfortable, modern take on a traditional, masculine design. Available in three vintage leathers chosen for their unique grain characteristics that will age beautifully and develop a rich, natural patina over time. Also available as a chair. Our leather hides are carefully selected for their raw, natural surface characteristics which make each piece unique.
Leather is top grain, aniline-dyed.
Our leathers may have distinct surface characteristics, natural markings, and colour variations which vary from hide to hide and from one product to another, making each leather product unique.
Arms, seat and back feature French Seam detailing.
Tight seat and back cushions are medium density polyurethane foam covered in a Dacron wrap.
Block feet with a walnut stain finish.
Plastic bumpers on all legs to prevent floor damage.
Inner frame is kiln-dried hardwood.
Manufactured to meet California TB117-2013 fire safety standards without the use of flame retardant additives in the upholstery foam.
Matches perfectly with the Cabot Chair.
Product colours may vary slightly from those shown on your display.
* Fabric samples available upon request Need help? Chat with us online or send us an email to info@cityfurnitureshop.com

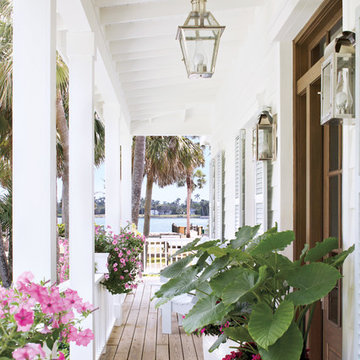
 Yankee Barn Homes
The Cabot provides 2,367 square feet of living space, 3 bedrooms and 2.5 baths. This stunning barn style design focuses on open concept living.
Northpeak Photography


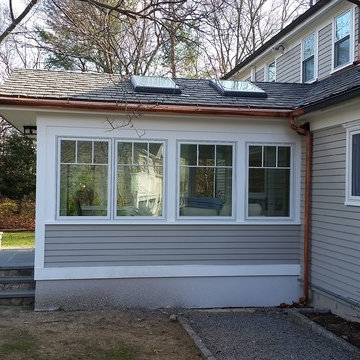
 Cabot Building & Design, Inc.
Sunroom addition designed by Cabot Building & Design, Inc.
Arts and crafts patio photo in Boston
Arts and crafts patio photo in Boston
2