
Search results for "Cabot" in Home Design Ideas

 Pineapples, Palms, Etc.
Bedroom - coastal medium tone wood floor and brown floor bedroom idea in Miami with gray walls

 Tracey Rapisardi Design
Open concept kitchen - small shabby-chic style single-wall white floor open concept kitchen idea in Tampa with open cabinets, white cabinets, wood countertops, no island, white appliances, white backsplash, wood backsplash and brown countertops

 Beechen & Dill Homes
A custom home builder in Chicago's western suburbs, Summit Signature Homes, ushers in a new era of residential construction. With an eye on superb design and value, industry-leading practices and superior customer service, Summit stands alone. Custom-built homes in Clarendon Hills, Hinsdale, Western Springs, and other western suburbs.
Find the right local pro for your project

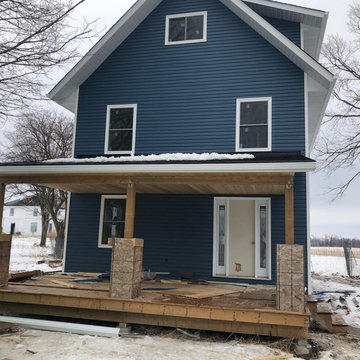
 Kent Homes Bouctouche
The recessed entry porch is build in our manufacturing facility saving site on time. The Cabot features a 20' long x 5' deep porch, a lovely spot to stay out of the rain while still being out in the neighbourhood.
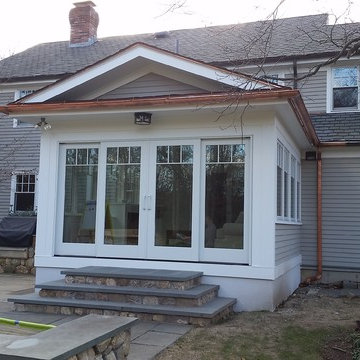
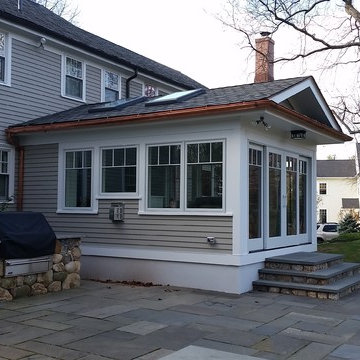
 Cabot Building & Design, Inc.
Sunroom addition designed by Cabot Building & Design, Inc.
Arts and crafts patio photo in Boston
Arts and crafts patio photo in Boston
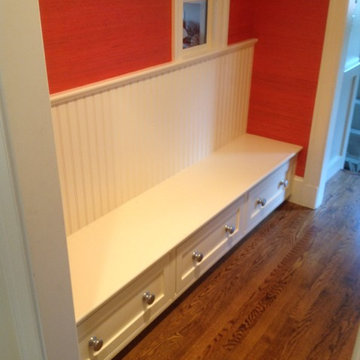
 Meyer Greeson Paullin Benson (MGPB)
Clad in wood board and batten siding stained in Cabot's semi-solid black stain with white trim.
Elegant black two-story wood exterior home photo in Charlotte
Elegant black two-story wood exterior home photo in Charlotte


 Yankee Barn Homes
The Cabot provides 2,367 square feet of living space, 3 bedrooms and 2.5 baths. This stunning barn style design focuses on open concept living.
Northpeak Photography
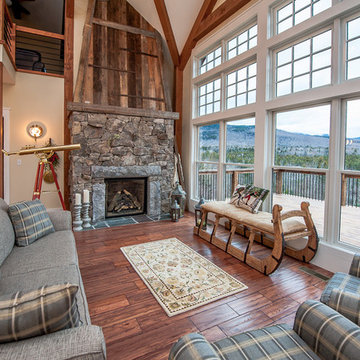 Yankee Barn Homes
The Cabot provides 2,367 square feet of living space, 3 bedrooms and 2.5 baths. This stunning barn style design focuses on open concept living.
Northpeak Photography
 Jill Greaves Design
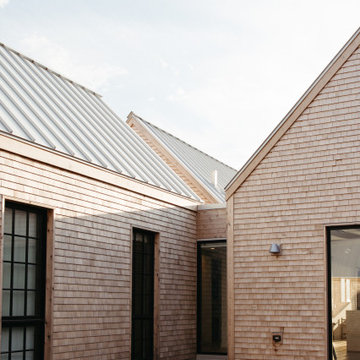
Coastal material palette and details on the exterior by FBM Architects. Awarded the Governor General's Medal in Architects 2024 the Cabot Cliffs Residences are beautiful inside and out. Adjacent to the stunning landscape and beautiful greens of Cabot Cliffs Golf Course.
Photography by Could Be The Day


 Cabot Building & Design, Inc.
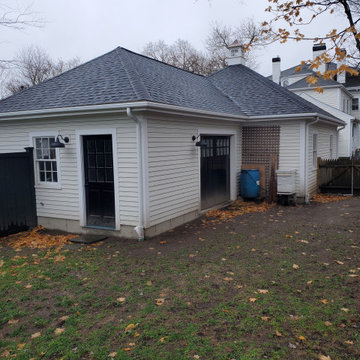
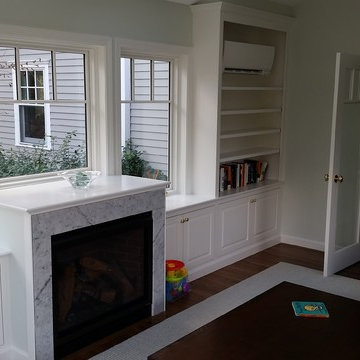
Sunroom addition designed by Cabot Building & Design, Inc.
Arts and crafts family room photo in Boston
Arts and crafts family room photo in Boston

 John Kraemer & Sons
Builder: John Kraemer & Sons | Architect: Swan Architecture | Interiors: Katie Redpath Constable | Landscaping: Bechler Landscapes | Photography: Landmark Photography
 Cabot Building & Design, Inc.
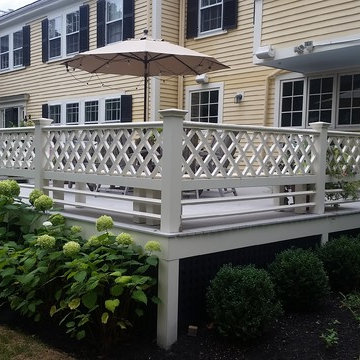
Deck with custom Railings to match house. Fir decking with hidden fasteners.
Design by Cabot Building & Design, Inc.
Example of an arts and crafts deck design in Boston
Example of an arts and crafts deck design in Boston
 Hinkley
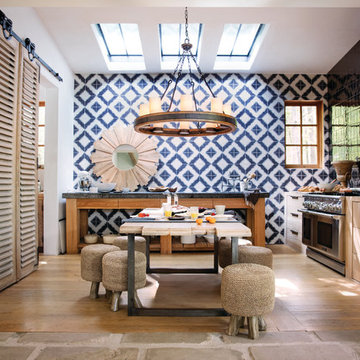
Cabot Collection from Fredrick Ramond
Eat-in kitchen - small contemporary single-wall beige floor eat-in kitchen idea in Cleveland with light wood cabinets, solid surface countertops, stainless steel appliances and an island
Eat-in kitchen - small contemporary single-wall beige floor eat-in kitchen idea in Cleveland with light wood cabinets, solid surface countertops, stainless steel appliances and an island
 Pineapples, Palms, Etc.
Inspiration for a coastal medium tone wood floor and brown floor single front door remodel in Miami with white walls and a medium wood front door

 Cabot Building & Design, Inc.
Sunroom addition designed by Cabot Building & Design, Inc.
Inspiration for a craftsman entryway remodel in Boston
Inspiration for a craftsman entryway remodel in Boston
3